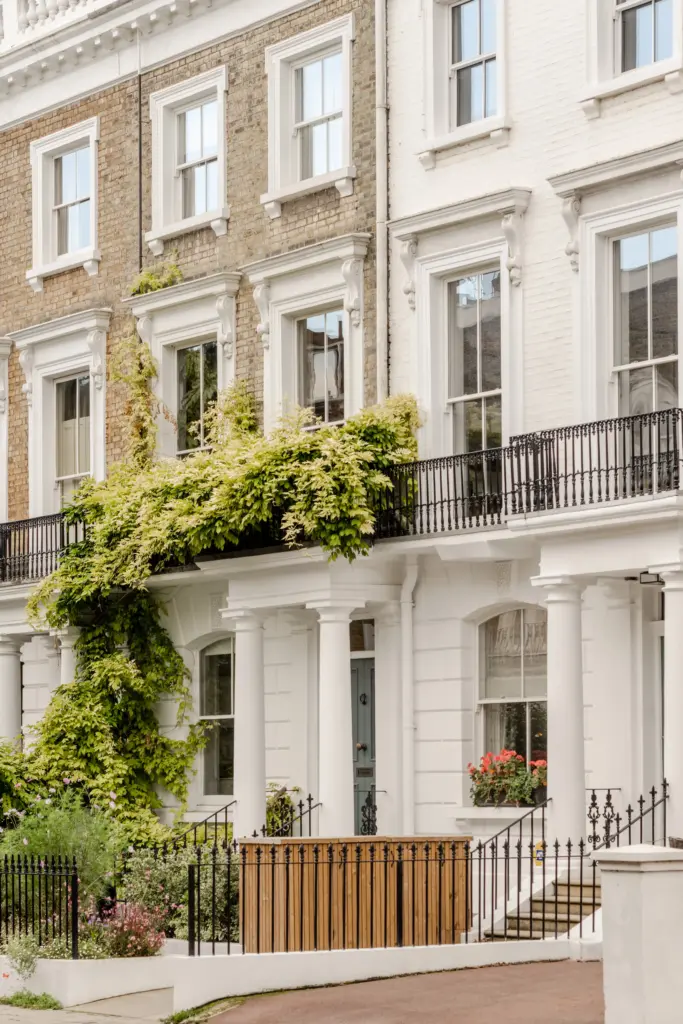
VICTORIAN MAISON
VICTORIAN MAISON
Located on a quiet residential street in Notting Hill, this three-storey apartment was formed by combining two separate flats into a thoughtfully redesigned home for a young family.
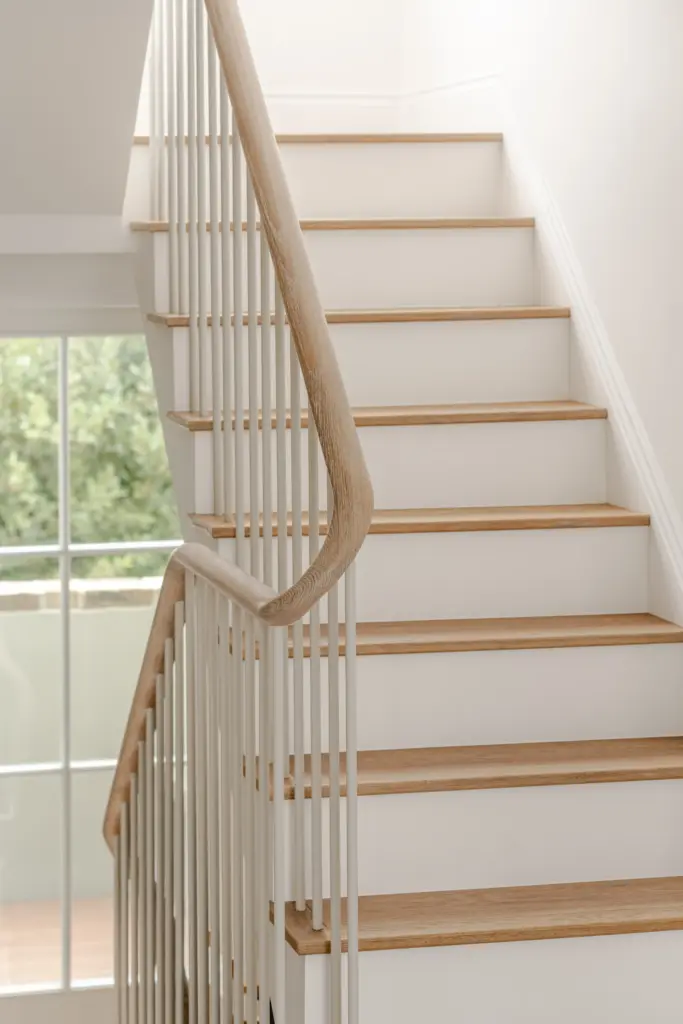
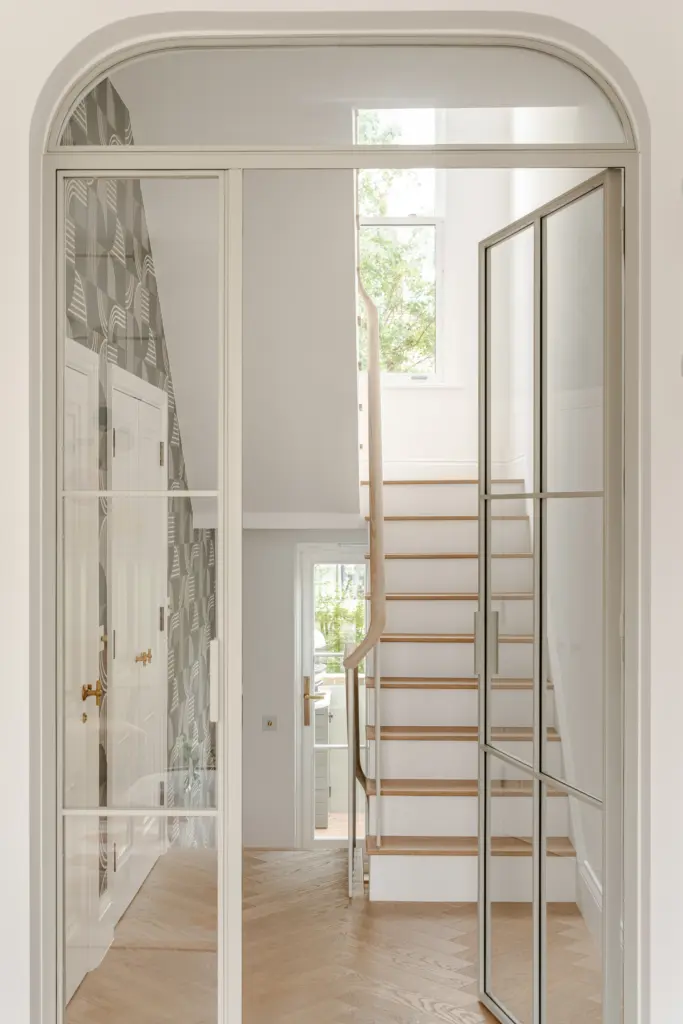
The project is organised around a central staircase, conceived as the spatial and visual spine of the home, guiding movement and daylight from the entrance to the top floor.
From the ground-floor entrance, the first flight opens onto a small raised terrace that extends the home outdoors. Equipped with a barbecue and pizza oven, it encourages family cooking and social gatherings, blurring the boundary between arrival and living space.
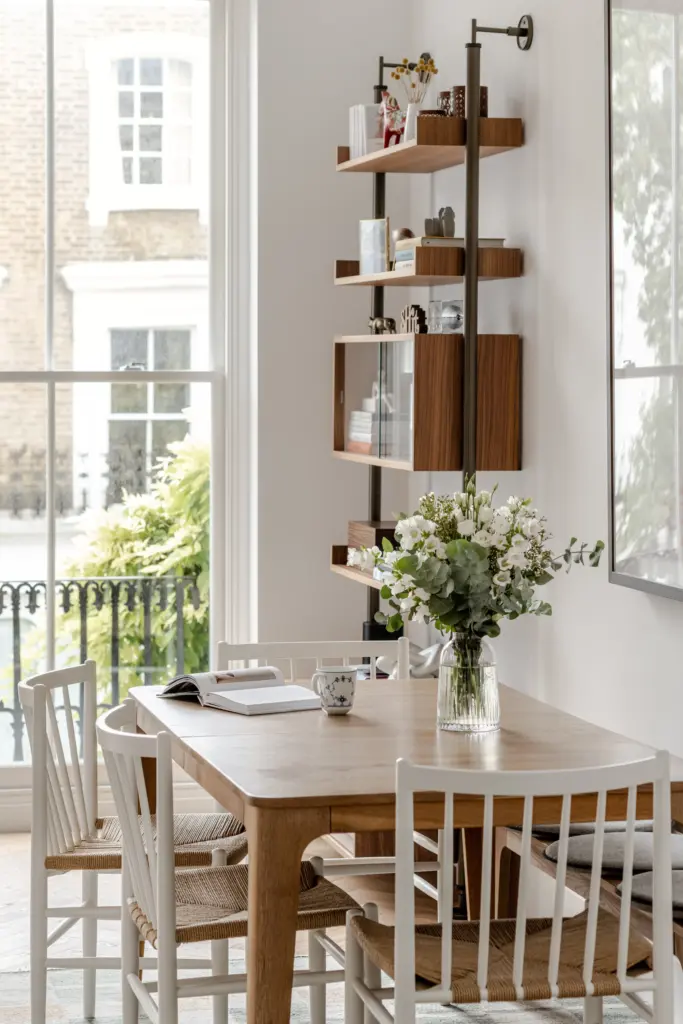
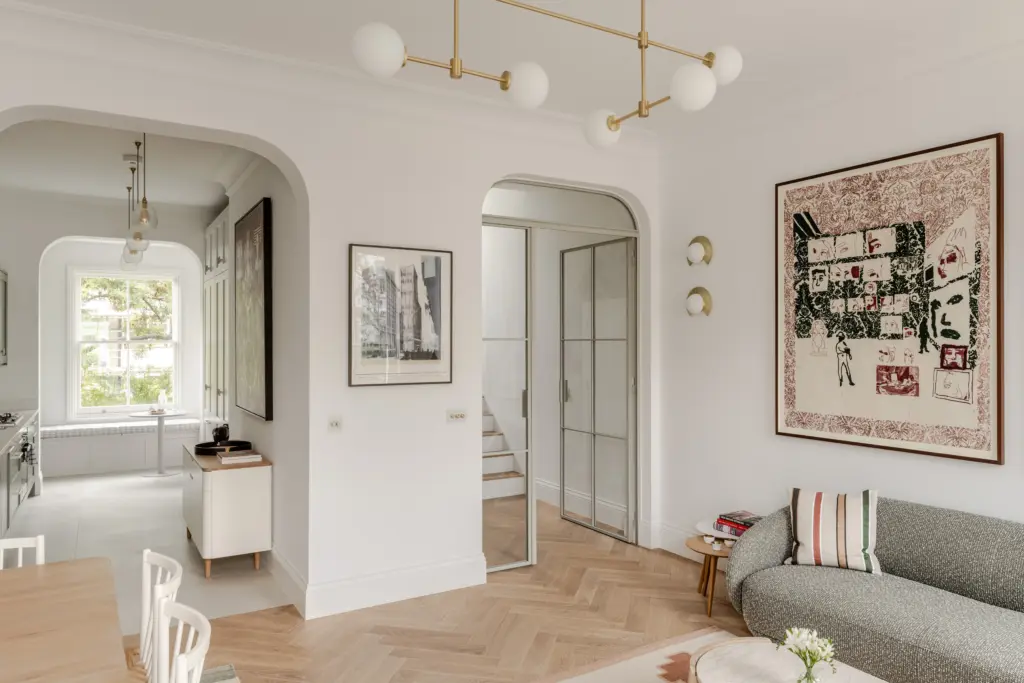
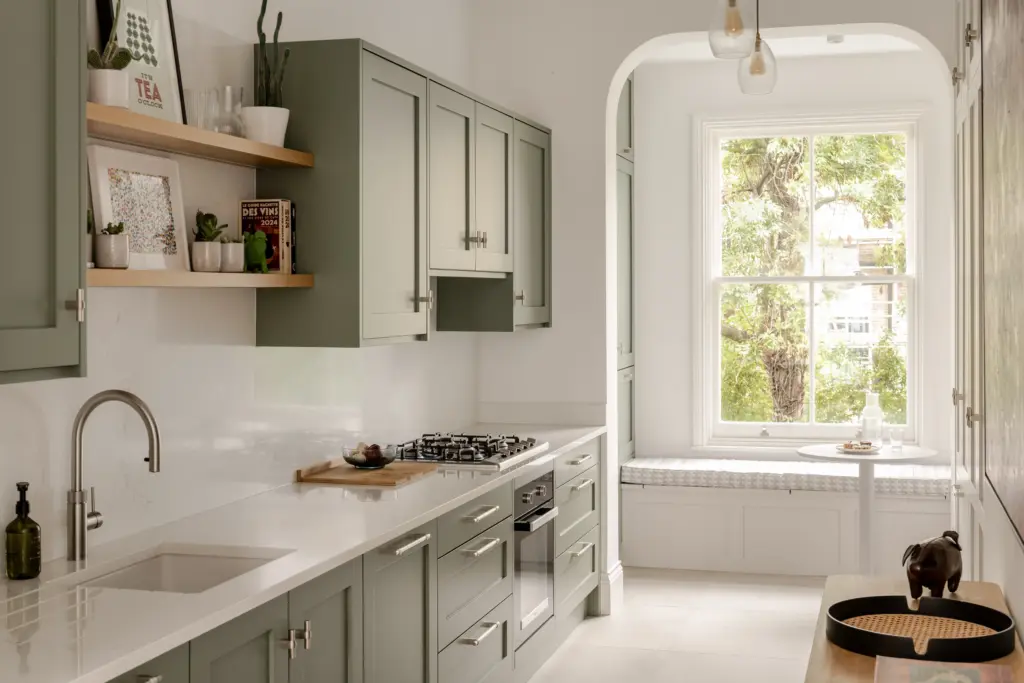
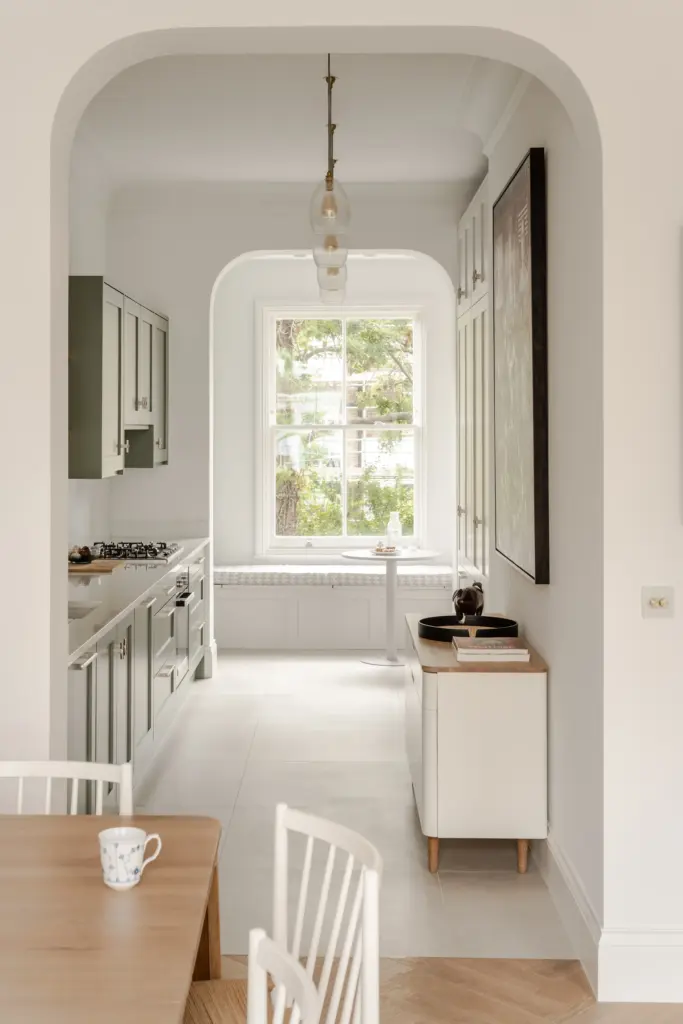
The first floor is dedicated to family life. Accessed through a glazed Crittall-style metal door and partially visible from the staircase, it maintains visual continuity while marking a subtle transition. The kitchen faces the rear garden, with a breakfast nook set within a modest rear extension, creating a bright and intimate space for everyday use.
"A sequence of arched openings subtly articulates the kitchen, dining, and living areas, introducing rhythm and softness while referencing the building’s Victorian heritage within a contemporary, open-plan layout."
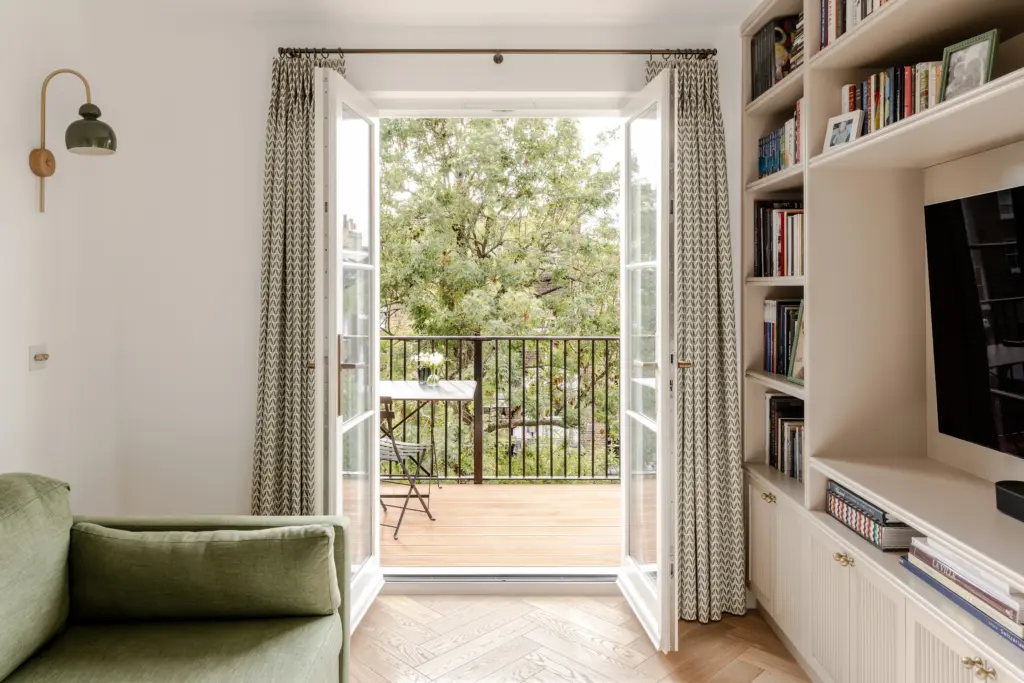


The second floor hosts the master bedroom with its ensuite bathroom, alongside a cosy TV room overlooking the garden. This family snug opens directly onto a generously sized terrace, conceived as an outdoor living room and a natural extension of the interior.
"From the first sketch to final details, we worked closely with the client, guiding them through every step to transform the house into a bright, contemporary home that honors its historic heritage. A welcoming space that balances openness and private, intimate moments."


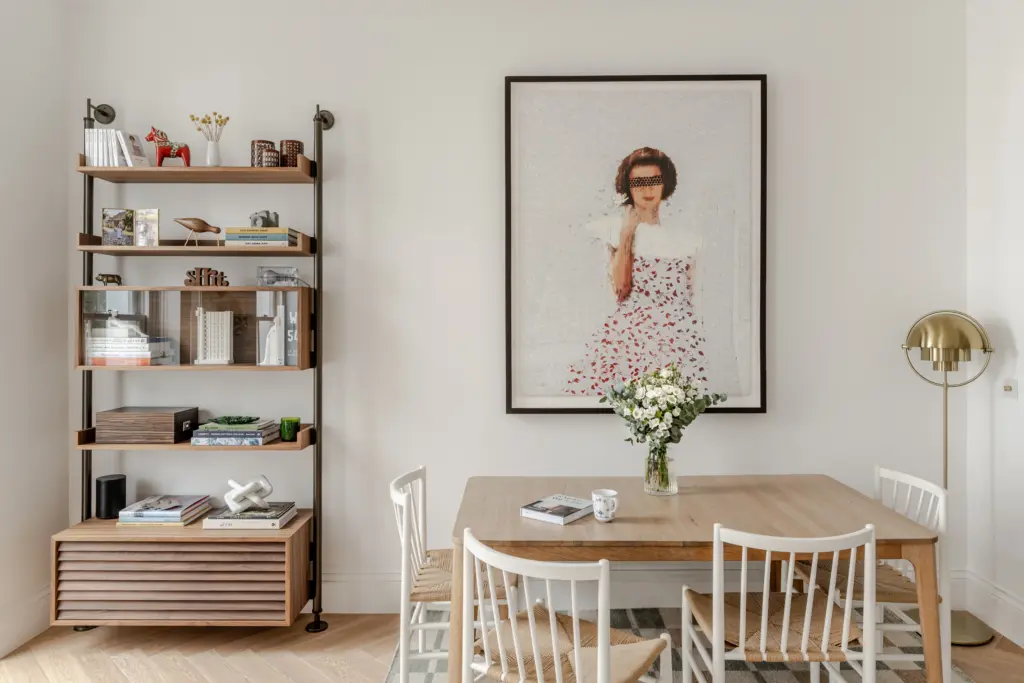
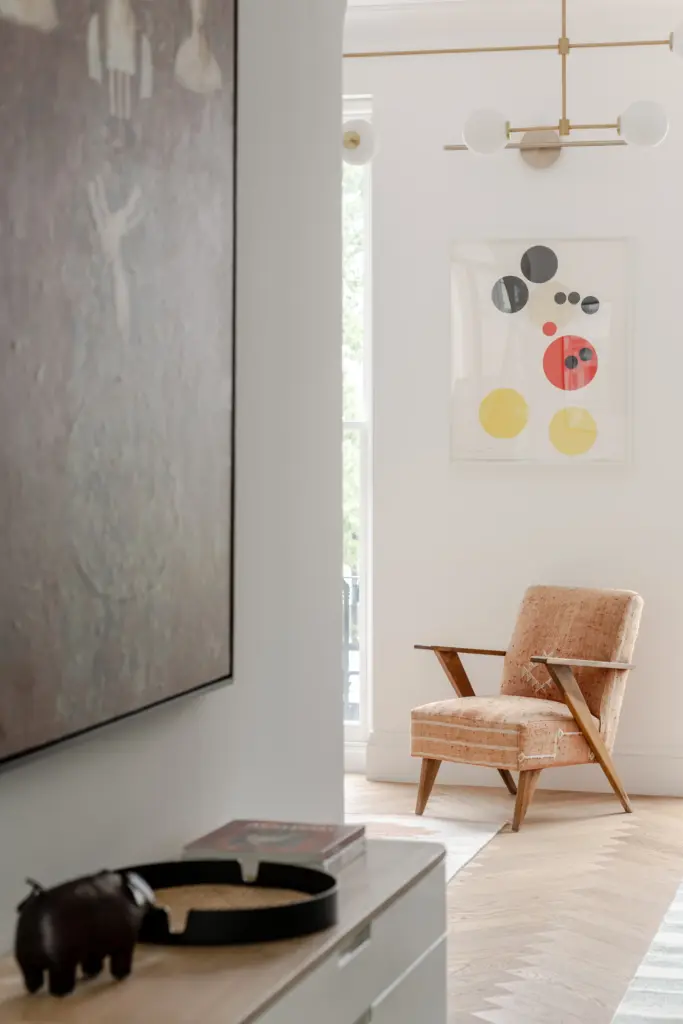
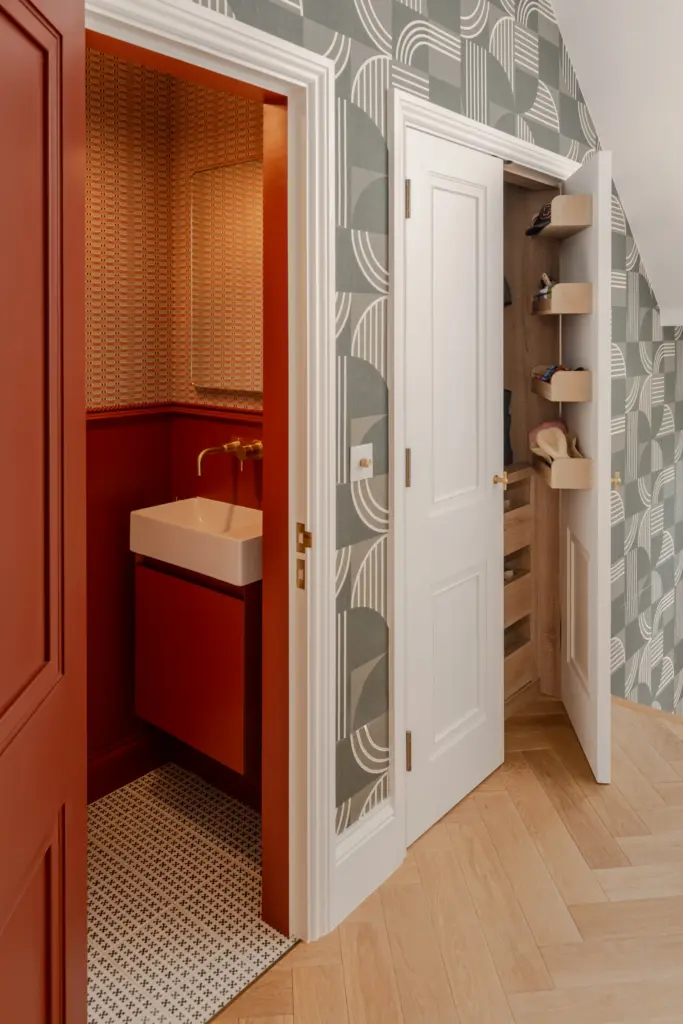
The top floor accommodates two children’s bedrooms and a family bathroom with a bespoke laundry cabinet. The interiors feature a calm and sophisticated palette, anchored by warm timber floors and bright, airy walls.
Contrasts and personality are introduced through carefully selected wallpapers and joinery elements, adding depth and subtle variation throughout the home. Thoughtful interventions, including high-performance glazing and upgraded insulation, ensure year-round comfort and improved energy efficiency. In summer, a strategic rooflight on top of the staircase ensures natural ventilation, drawing fresh air through the heart of the home.


DETAILS
Location: London, Notting Hill
Category: Residential
Services: Feasibility to In use
Status: Completed
Budget: £500,000
TEAM
Contractor: ECOM Contractors Ltd
Structural Engineer: GRA Structures Ltd
Photos: French & Tye Ltd