Fish
Scale
Extension
Fish Scale Extension
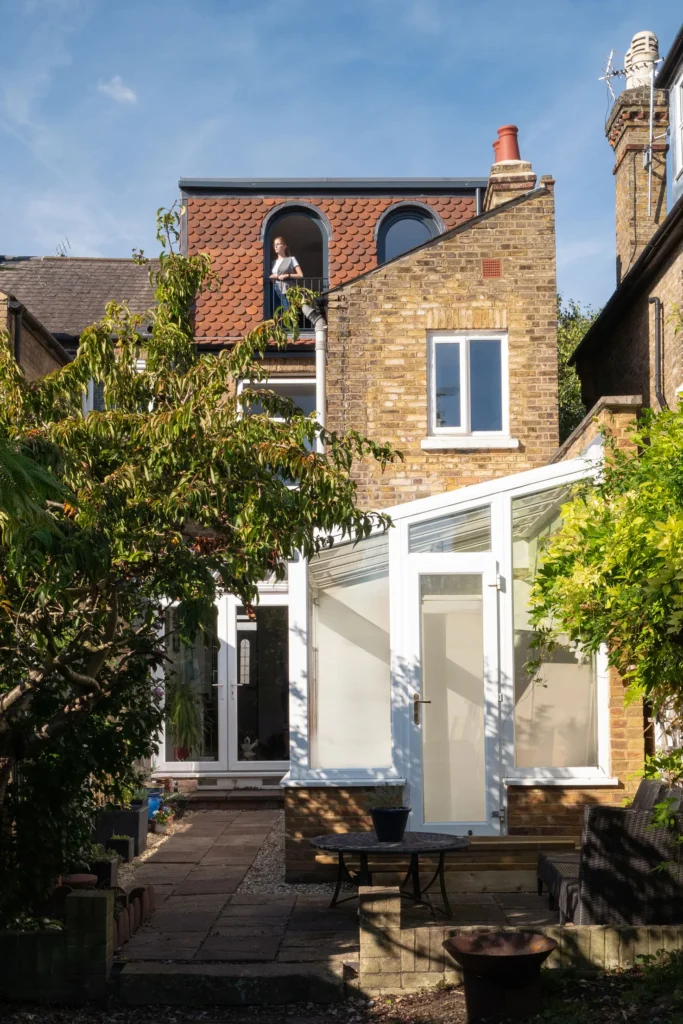
A young couple commissioned CIAO to design a unique loft extension in the Isleworth Riverside Conservation Area, while also improving the flow between the house’s floors.
The client’s directive was clear: design a loft conversion that stands out from typical extensions in the area while respecting the conservation area’s character. Additionally, they sought a safer, less steep staircase from the ground to the first floor, meeting current building regulations.
Challenges were present, including an existing perpendicular stair layout and limited headroom in the loft. Our solution involved a clever redesign of the staircase, providing a gentler gradient and extending it into the loft, minimising the impact on the existing front bedroom. To address the headroom issue, we proposed slightly lowering the loft floor’s timber joists.
“An arched window and Juliet balcony frame the view from the master bedroom, capturing the morning light over the east-facing garden.”
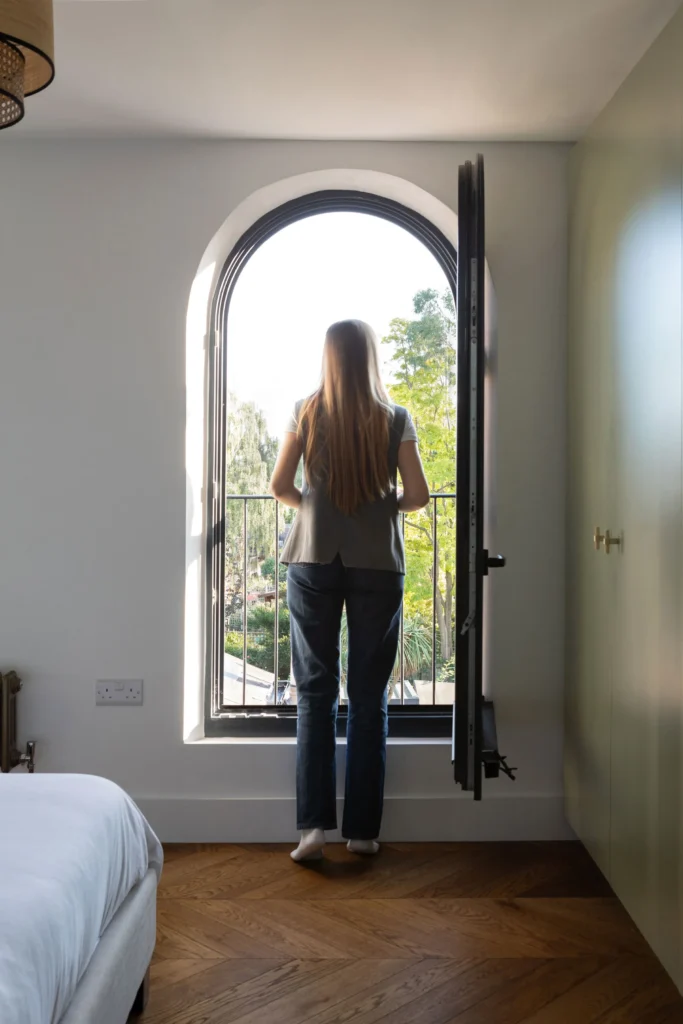
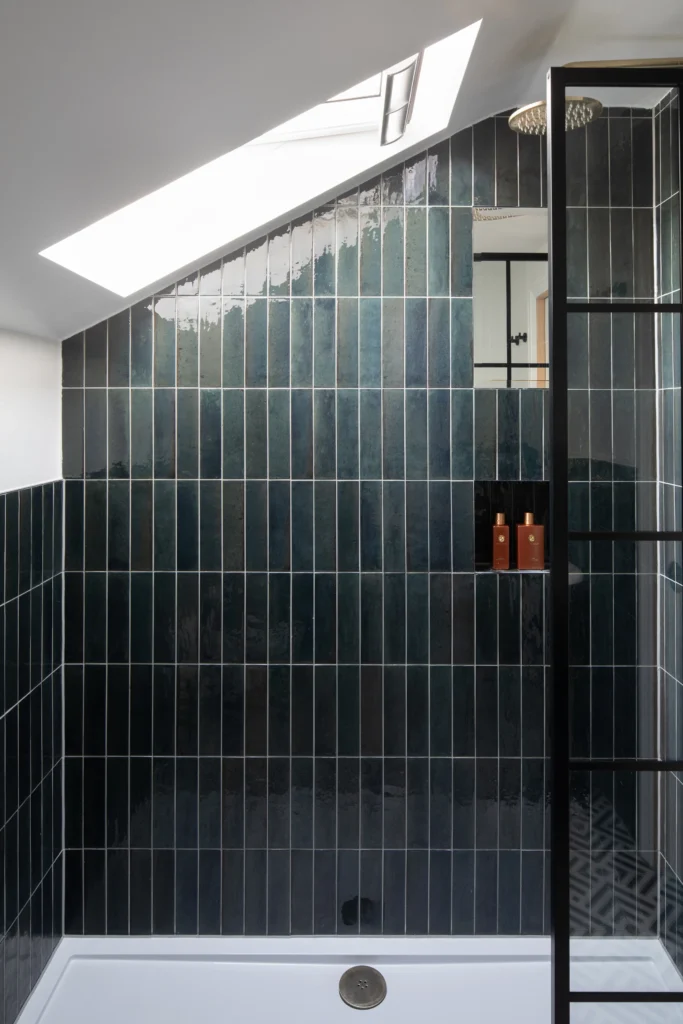
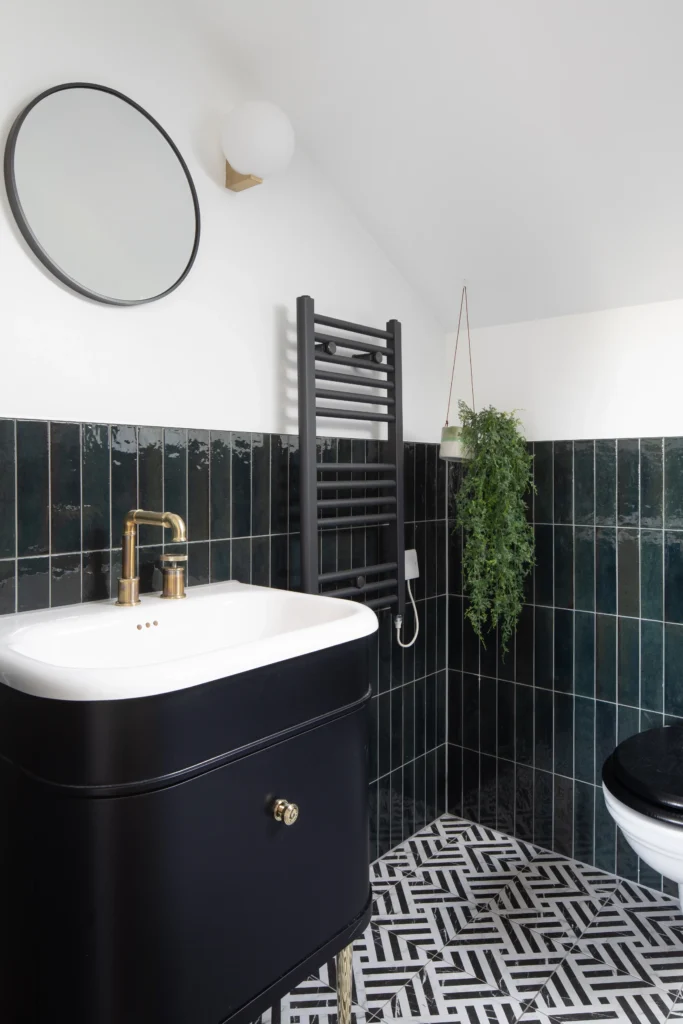

The new staircase leading to the master bedroom is brilliantly lit by a generous rooflight, and its compact design allows for an ample en-suite on the top floor. An arched window and Juliet balcony frame the view from the master bedroom, capturing the morning light over the east-facing garden.
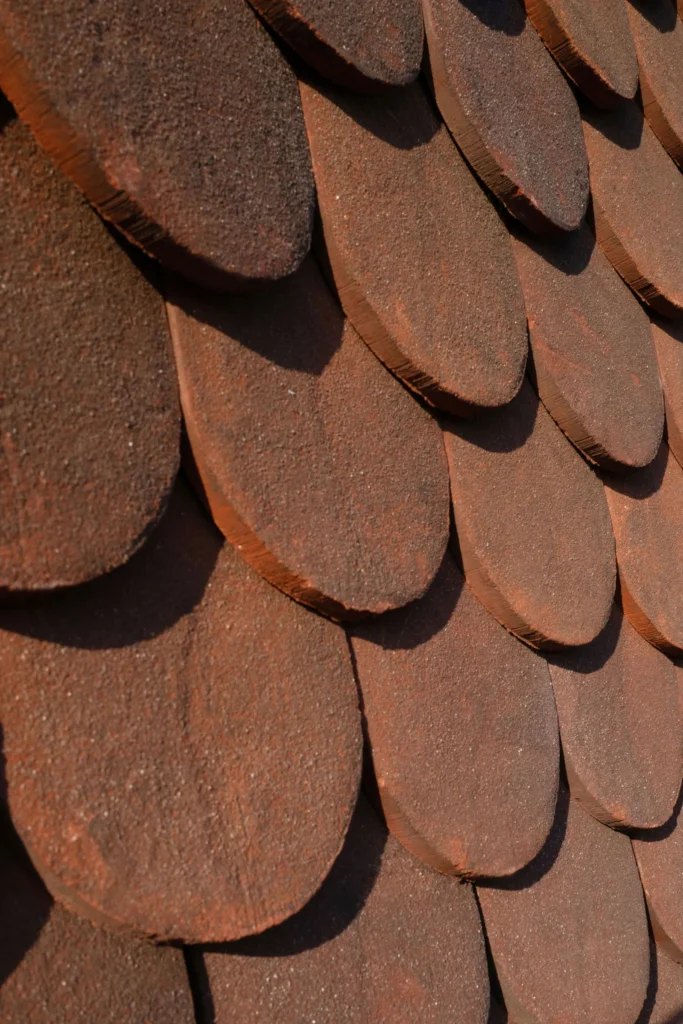
The use of arched openings was a deliberate choice to harmonize with the bullnose clay tiles adorning the new dormer. This traditional tile style, reimagined in a contemporary context, makes the extension distinctive while preserving the conservation area’s character.
“This traditional tile style, reimagined in a contemporary context, makes the extension distinctive while preserving the conservation area's character.”


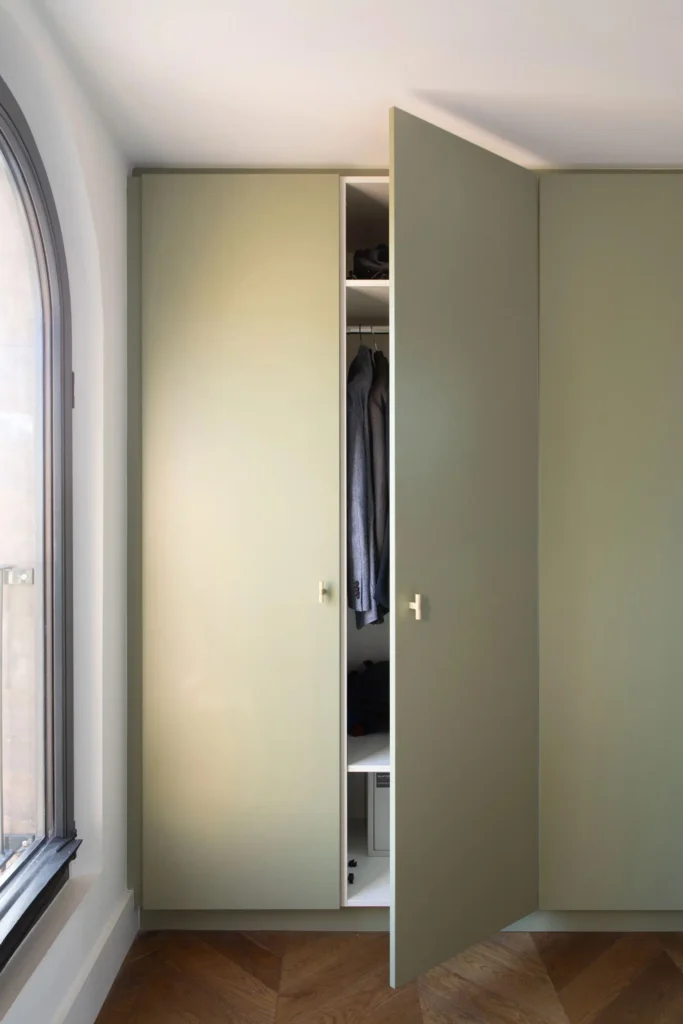
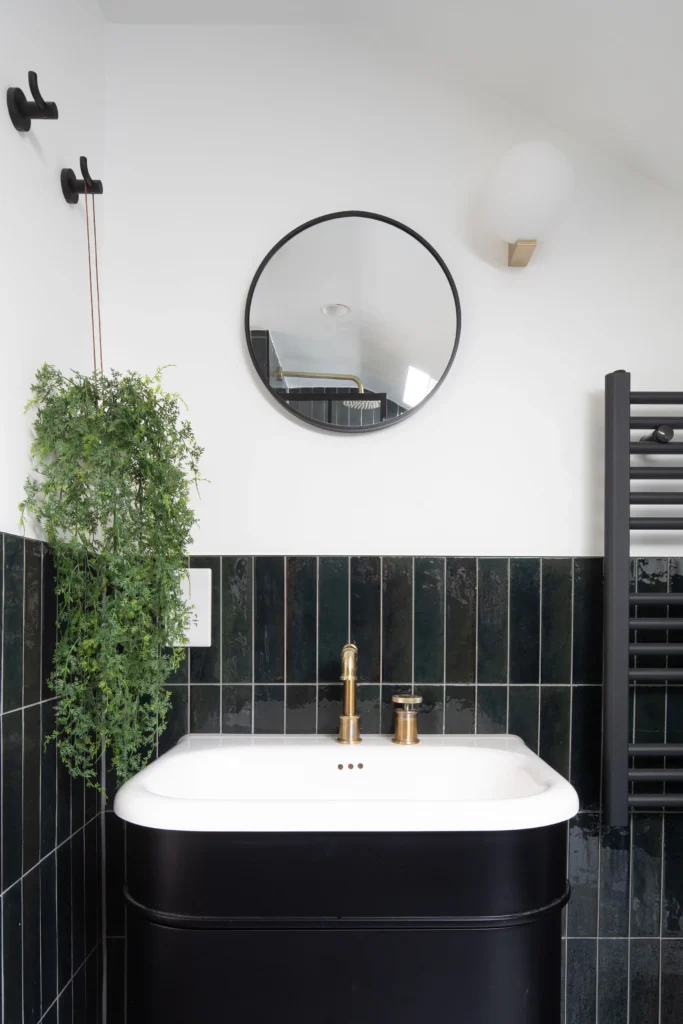
Inside, a dark herringbone floor juxtaposes elegantly with pastel green built-in furniture and a vibrant headboard wallpaper. The bottle green glazed tiles in the en-suite are artfully complemented by black and white deco floor tiles and brass fittings, blending style and function seamlessly.
As we added an extra storey to the house, to comply with Building regulations we had to protect the stairs from the risk of fire coming from the kitchen area. In order to resolve the problem in an elegant way, a bespoke crittal stile glass door was installed, so to keep the visual continuity between the entrance and the rear garden.


DETAILS
Location: Isleworth, London
Project: Residential
Services: Feasibility to completion
Client: Private
Completed: 2022
TEAM
Contractor: Parkwood Builders Ltd
Structural Engineer: STS Structural Engineering Ltd
Photos: Agnese Sanvito