House of Light
House of Light
A Side Return Extension that Redefines Space, Light, and Elegance. With skylit roofing, bespoke details and a neutral palette of materials, it seamlessly connects indoor and outdoor spaces, creating a Scandinavian-inspired space.
The client’s primary objective was to create a vibrant and spacious kitchen/living area, complete with a dining section and a breakout space. Additionally, they sought ample storage space in the form of a generous larder.
The layout has been meticulously designed to optimize natural light penetration and establish a seamless visual connection with the spacious rear garden. The roofing structure consists of two distinct pitched sections, each adorned with skylights. This design element reflects the internal hierarchy of the space, with one roof encompassing the kitchen area and the other situated above the living and dining zone. The strategically placed framed skylights ensure that both areas receive abundant natural light from above.
“The roofing structure consists of two distinct pitched sections, each adorned with skylights. This design element reflects the internal hierarchy of the space, with one roof encompassing the kitchen area and the other situated above the living and dining zone.”
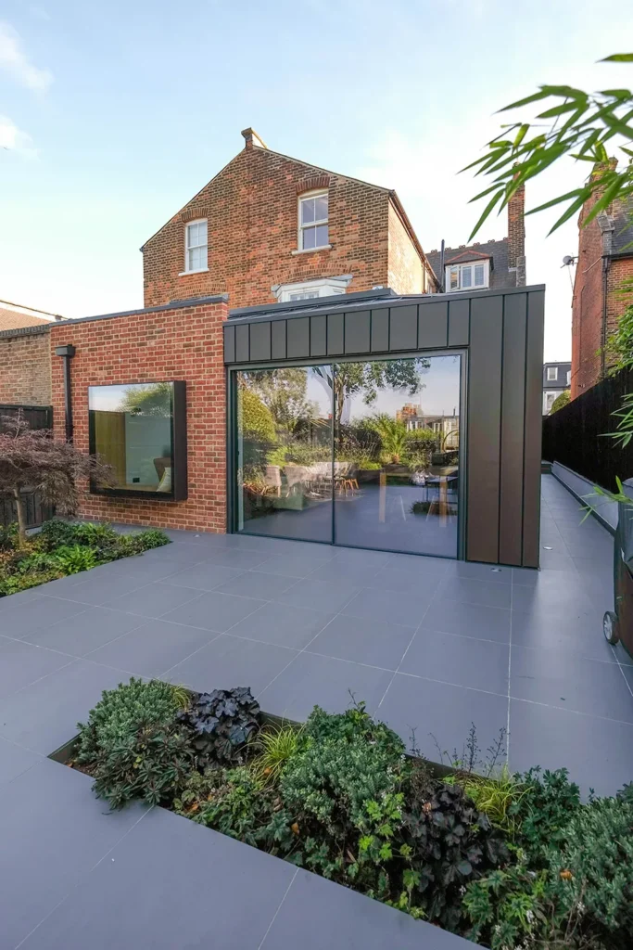
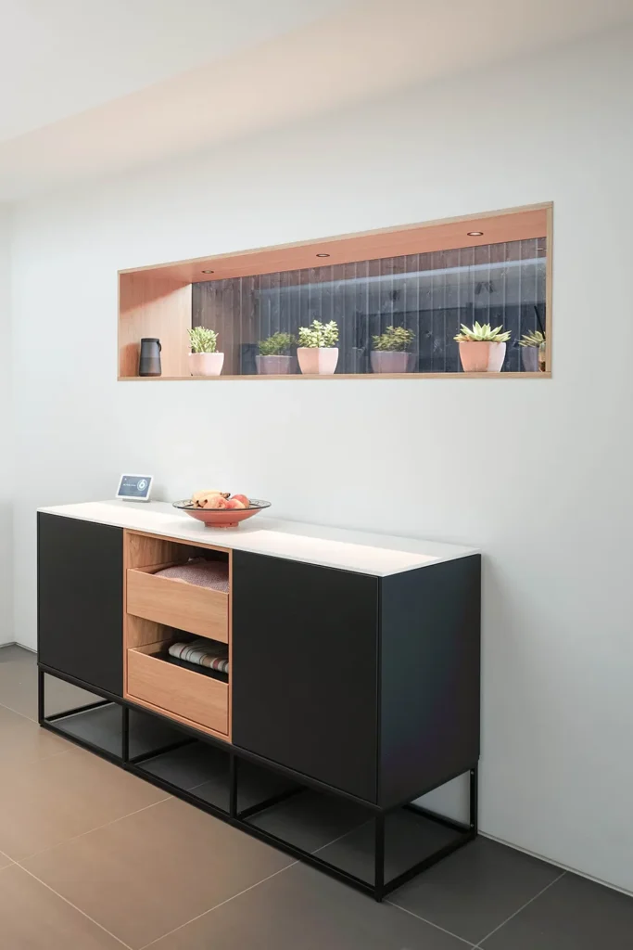
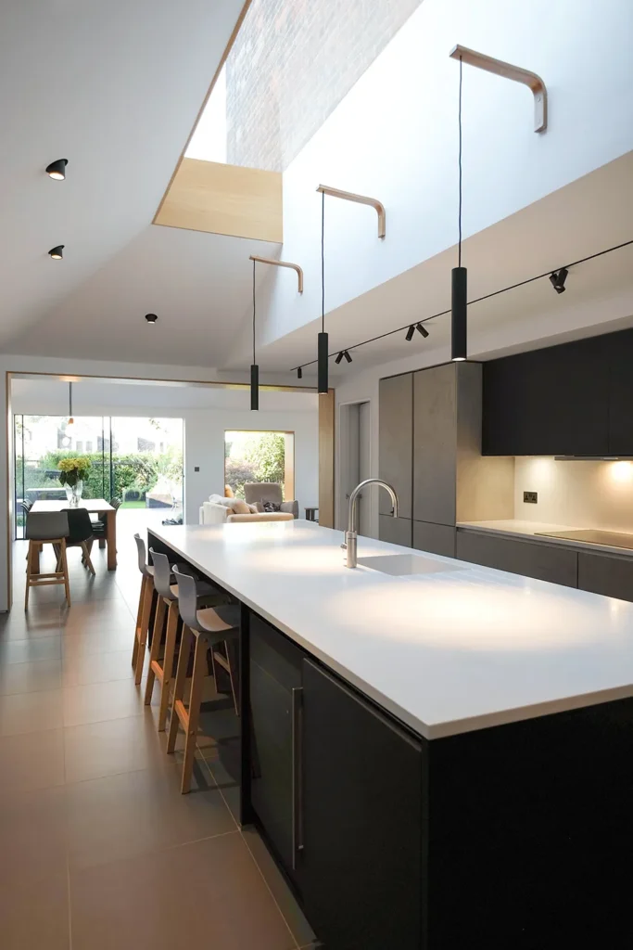
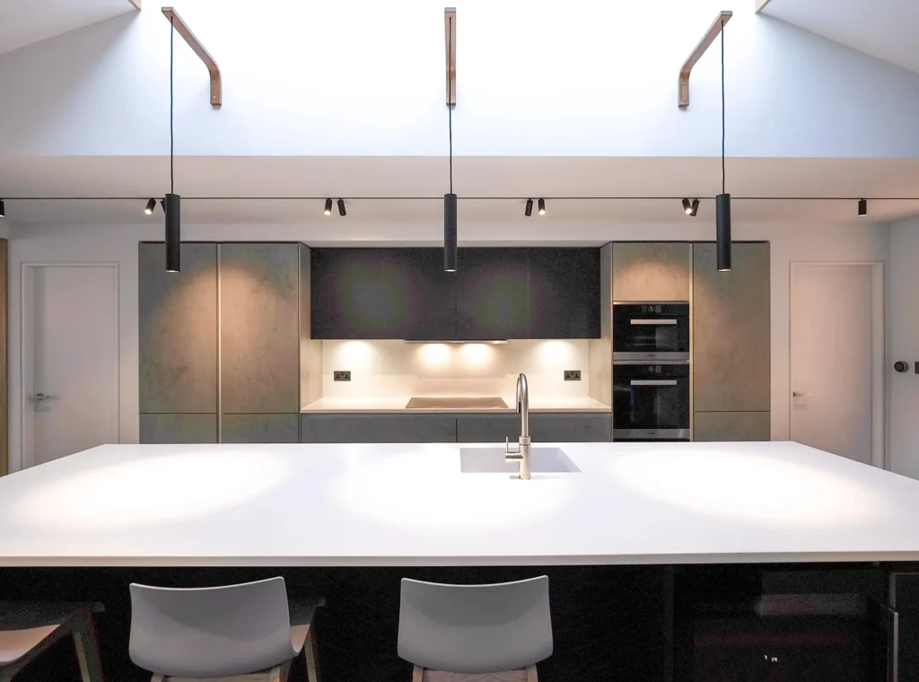
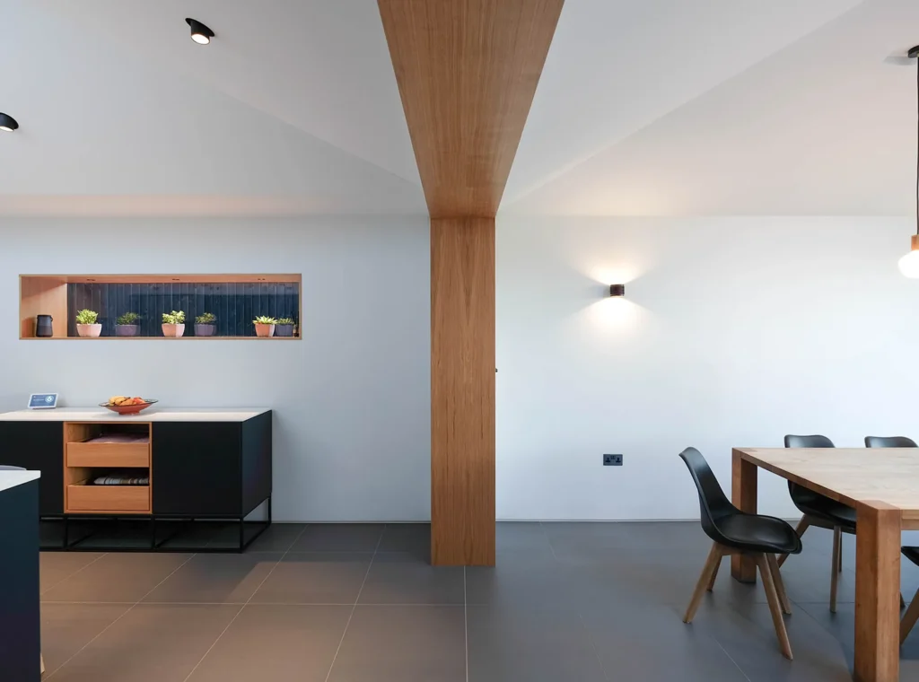

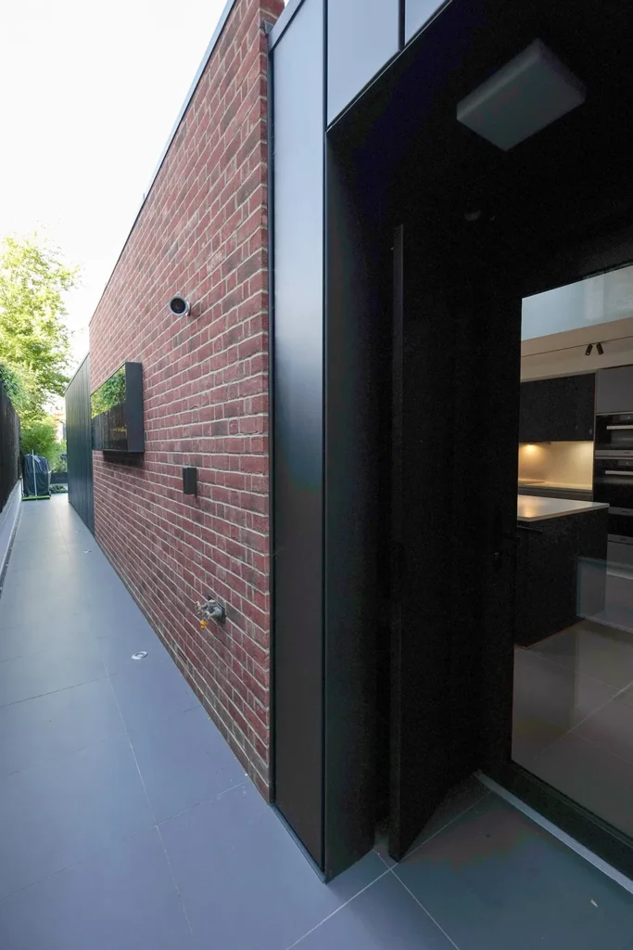
An elegant sliding patio door offers an expansive view of the rear garden, while a separate glazed door provides easy access to the side alley from the kitchen. The inclusion of a square bay window with integrated seating creates a comfortable and picturesque spot for relaxation, offering captivating garden views. The kitchen island is thoughtfully positioned along one side of the extension, complemented by a rectangular fixed window that frames the outdoor scenery.
“The inclusion of a square bay window with integrated seating creates a comfortable and picturesque spot for relaxation, offering captivating garden views.”
Inside, we focused on maximizing natural light. The living room faces southwest to capture sunlight, while the bedrooms and utilities are placed on the northeast side. A central staircase connects the lower entrance to the upper living spaces, offering stunning views through a full-height glass panel.


On the exterior, both extension volumes are adorned with standing seam cladding. The rich, dark hue of the zinc material contrasts strikingly with the exposed red brick, aligning seamlessly with the existing house’s aesthetics.


DETAILS
Location: London, Haringey
Category: Residential
Services: Feasibility to Completion
Status: Completed
TEAM
Contractor: ECOM Contractors
Structural Engineer: Kishor Solanki
Building Control: Aedis Building Control