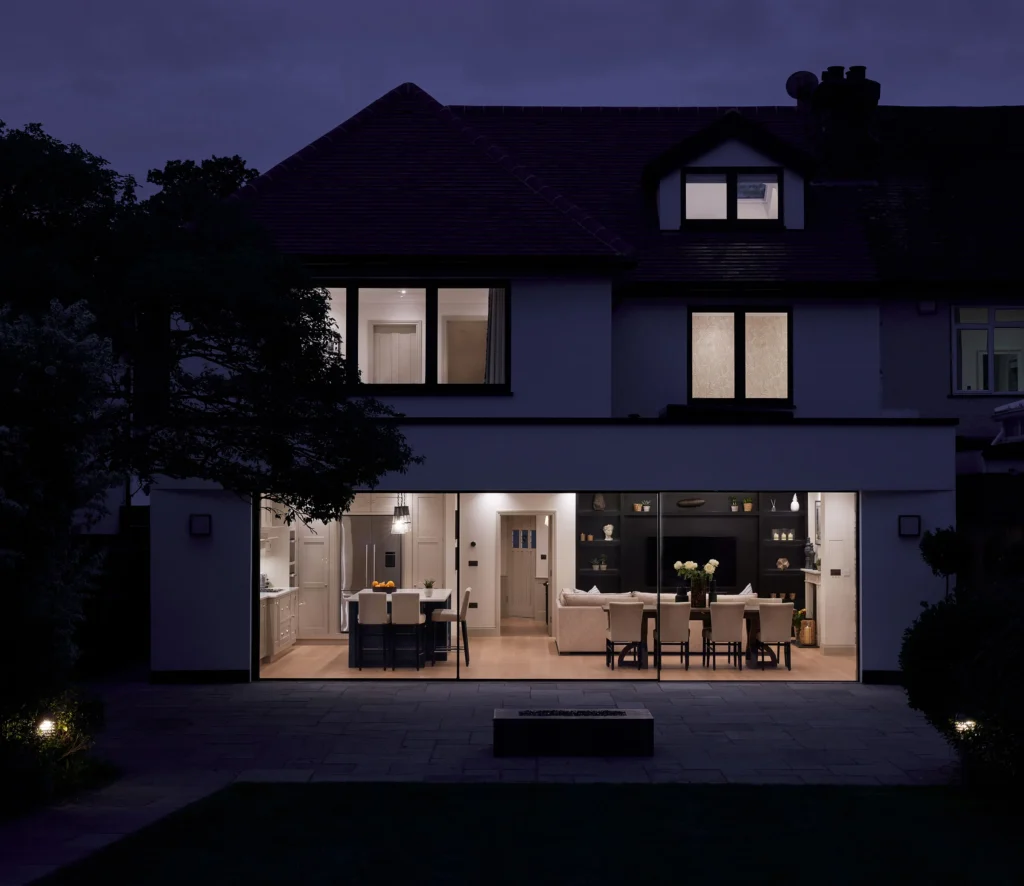
Eclectic Residence
Eclectic Residence
Teaming up with interior designer Tom Hughes, we helped our clients with their home renovation, optimizing functionality and aesthetics whilst delineating spaces within the modern open-plan design.
Our journey with these clients commenced when they secured planning permission for expanding their North London family home. While they had a clear vision of the space they desired, they sought our expertise to optimize room functionality and foster seamless visual connections. This residence had been their home for many years, and the time for a transformative renovation and extension had arrived.
“While they had a clear vision of the space they desired, they sought our expertise to optimize room functionality and foster seamless visual connections.”
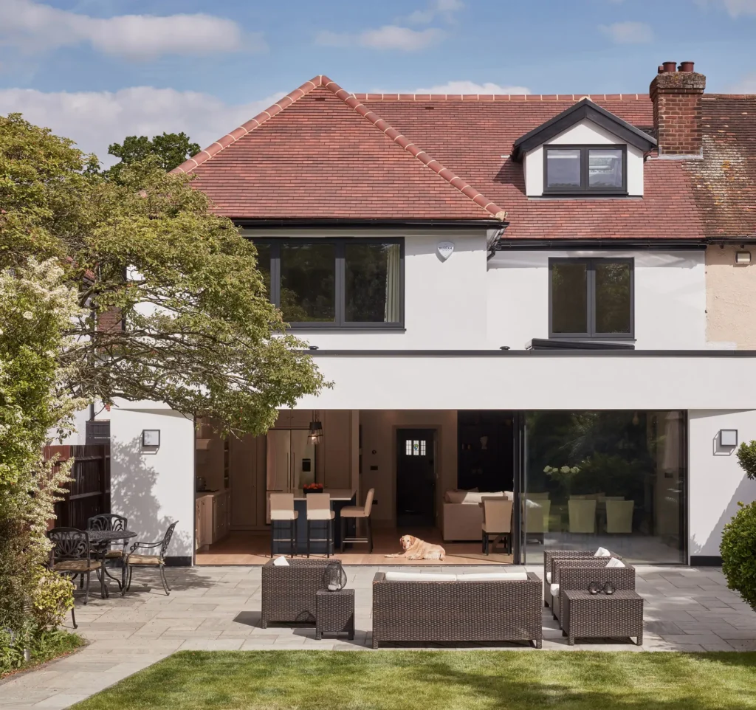
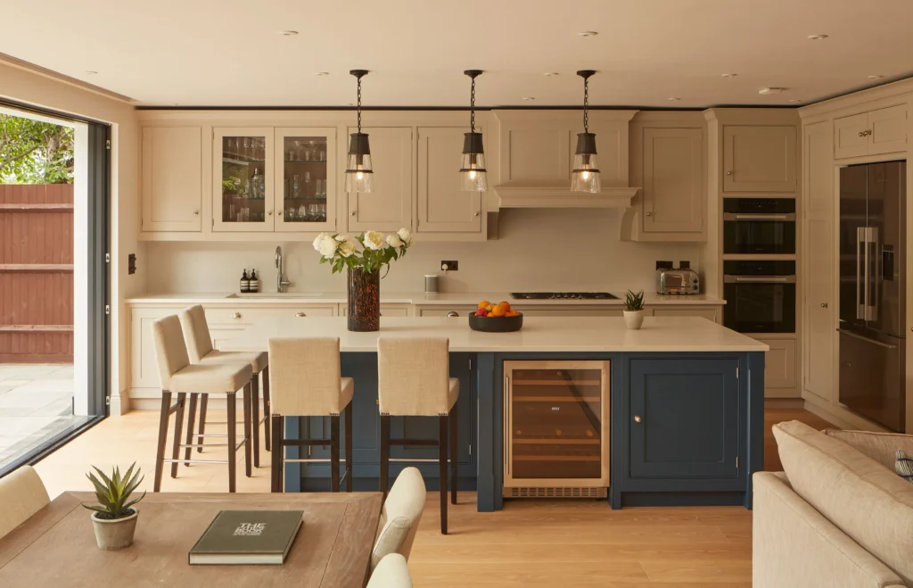
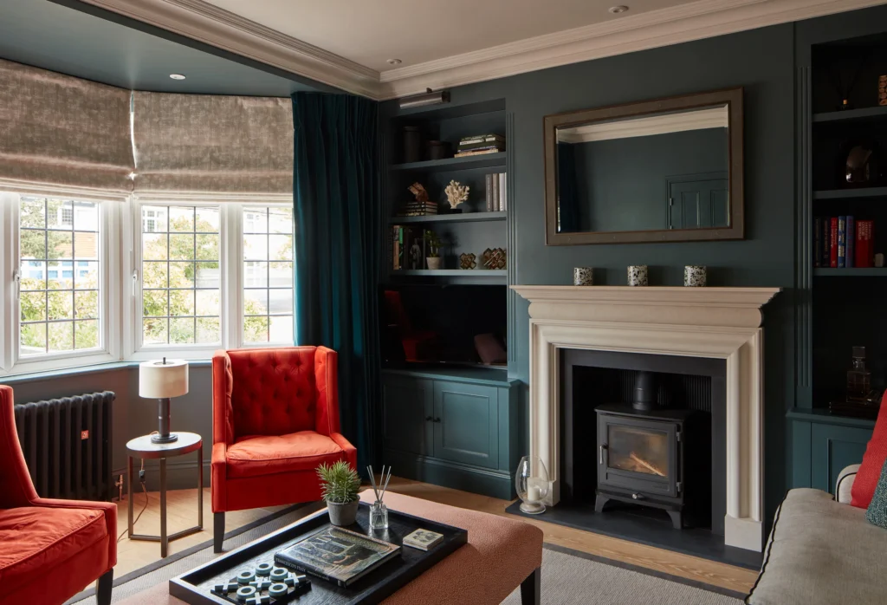
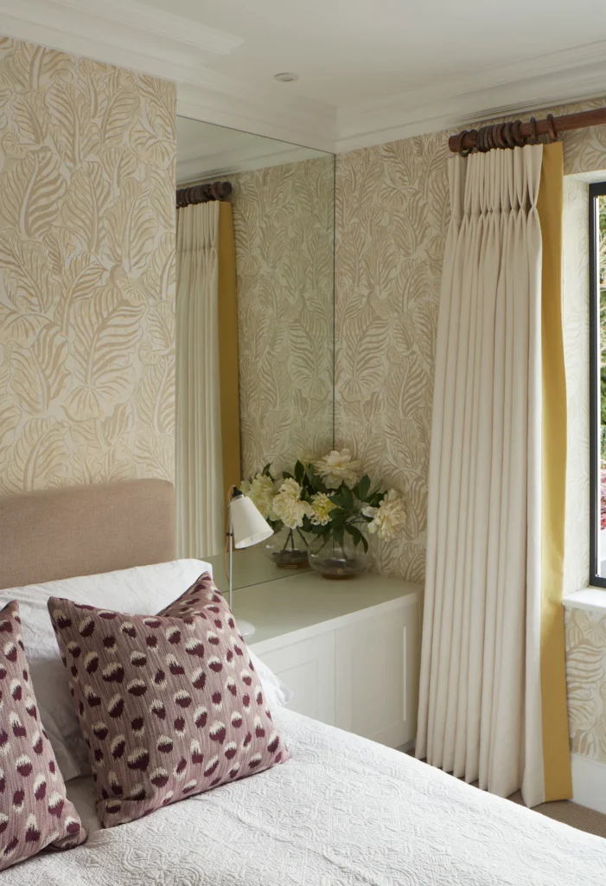
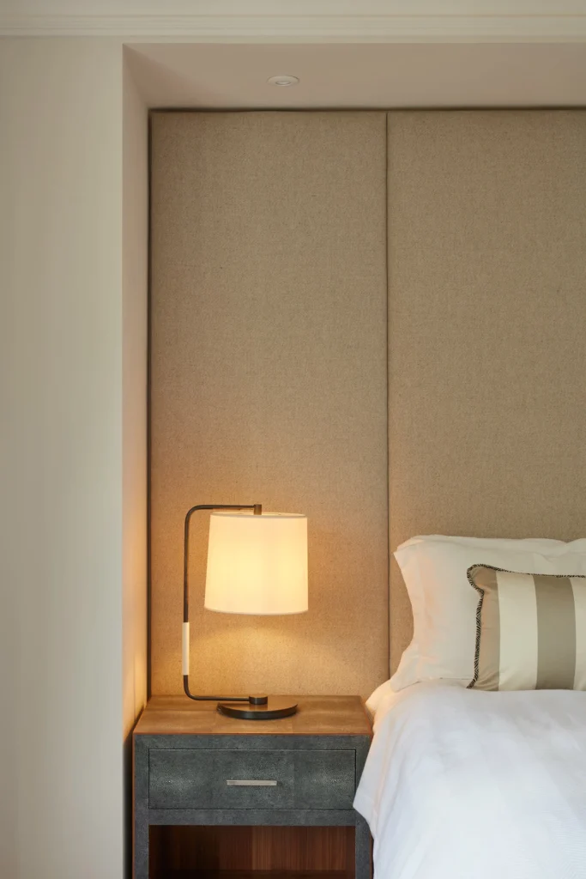
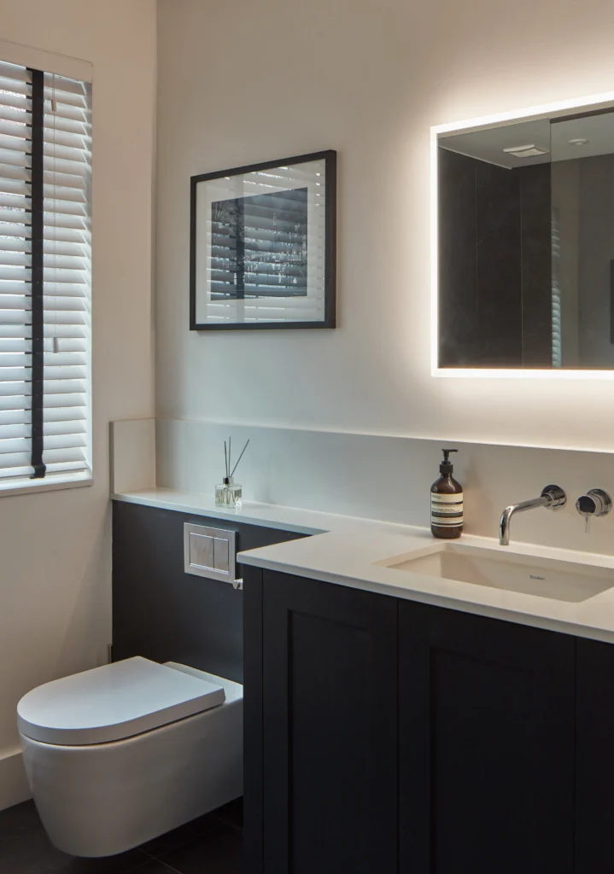
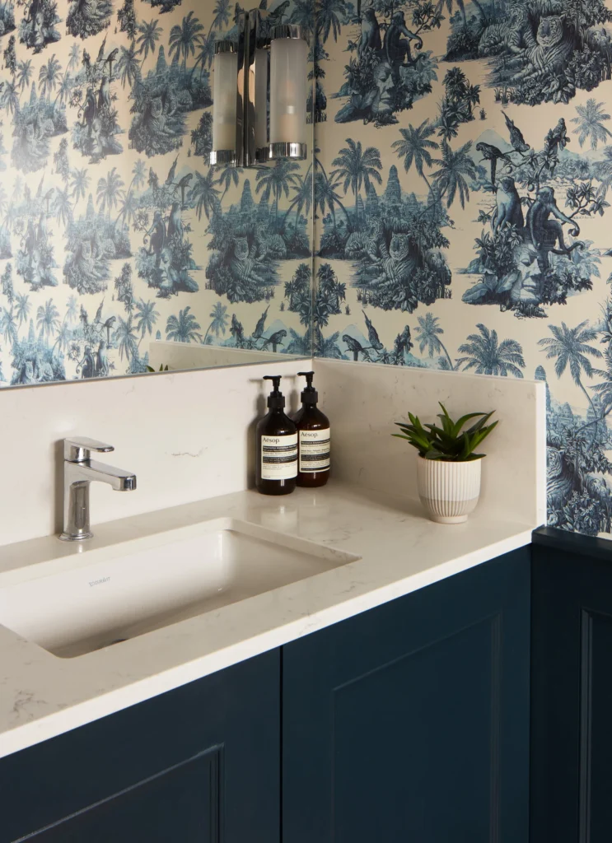

Collaborating with interior designer Tom Hughes, we skilfully incorporated warm textures and bespoke finishes to infuse each room with character. Varied ceiling heights and carefully chosen furniture within the expansive living area delineated individual spaces within the modern open-plan design.
“Varied ceiling heights and carefully chosen furniture within the expansive living area delineated individual spaces within the modern open-plan design.”


The sleek 7.5-meter-wide patio doors serve as an elegant frame for the serene garden, inviting the outdoors in. Conversely, when viewed from the garden, the interiors gracefully reveal themselves through the glass doors.
On the upper floor, we introduced new en-suite shower rooms and capacious closets to the bedrooms, while a thoughtfully designed loft conversion created a tranquil and much-needed home office space. Throughout the house, a palette of neutral colours and soft textures envelops each room, bestowing a welcoming and cosy ambience.


DETAILS
Location: London, Barnet
Category: Residential
Services: Post-planning to completion
Status: Completed
TEAM
Interior designer: Tom Hughes
Photos: Joel Knight / Ryan Howard