Micro Flat
Micro Flat
We explore and respond to contemporary living trends, while addressing the challenge of transforming a compact space into one full of potential.
This project showcases the art of comfortable living in a compact 35 sqm flat, all while maximizing space usage. The well-thought-out open-plan layout eliminates unnecessary partitions, allowing ample natural light to flood every corner. With high ceilings adding to the appeal, this design provides a canvas for creating captivating three-dimensional views.
'This project showcases the art of comfortable living in a compact 35 sqm flat, all while maximizing space usage.'

The well-thought-out open-plan layout eliminates unnecessary partitions, allowing ample natural light to flood every corner. With high ceilings adding to the appeal, this design provides a canvas for creating captivating three-dimensional views.
A distinctive feature is the diagonal kitchen, which sets a strong mark throughout the entire flat. It subtly separates spaces without the need for physical barriers.
The fusion of contemporary and imaginative materials, such as intricate woven vinyl flooring and the sleek metallic corten kitchen, contrasts beautifully with the traditional charm of exposed brickwork and the inviting warmth of handcrafted birch plywood. These choices seamlessly complement the modern lifestyles of both singles and young couples.


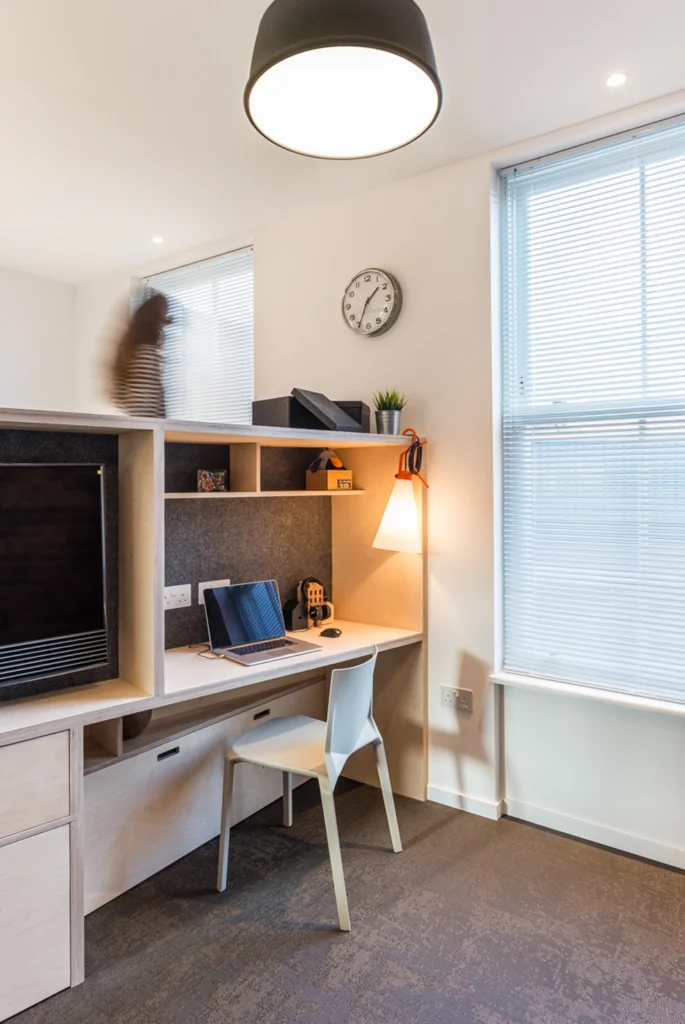
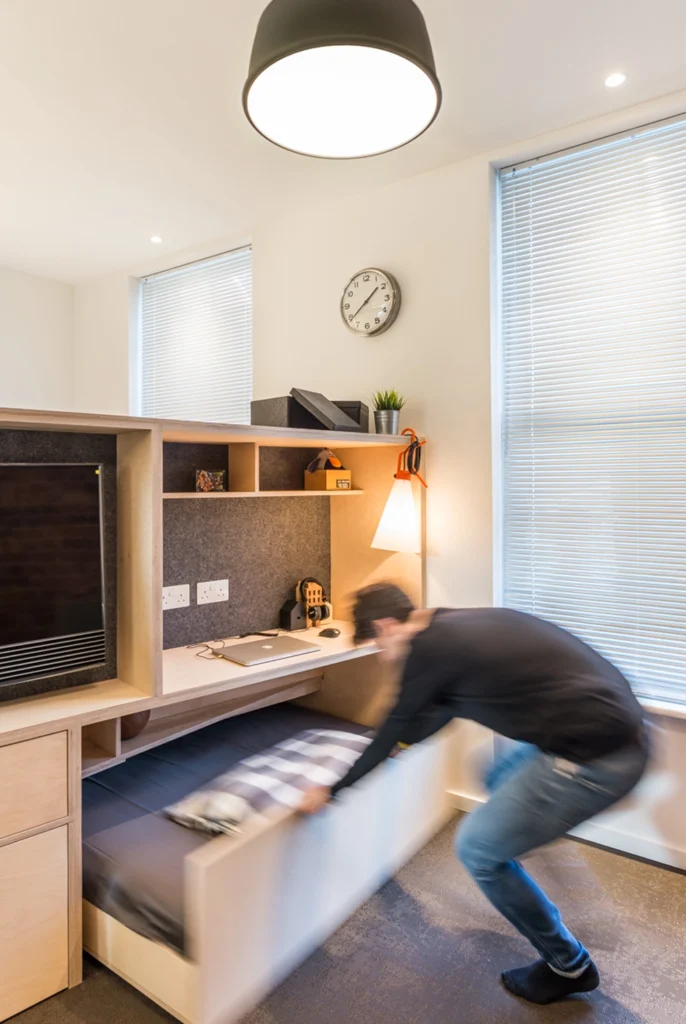
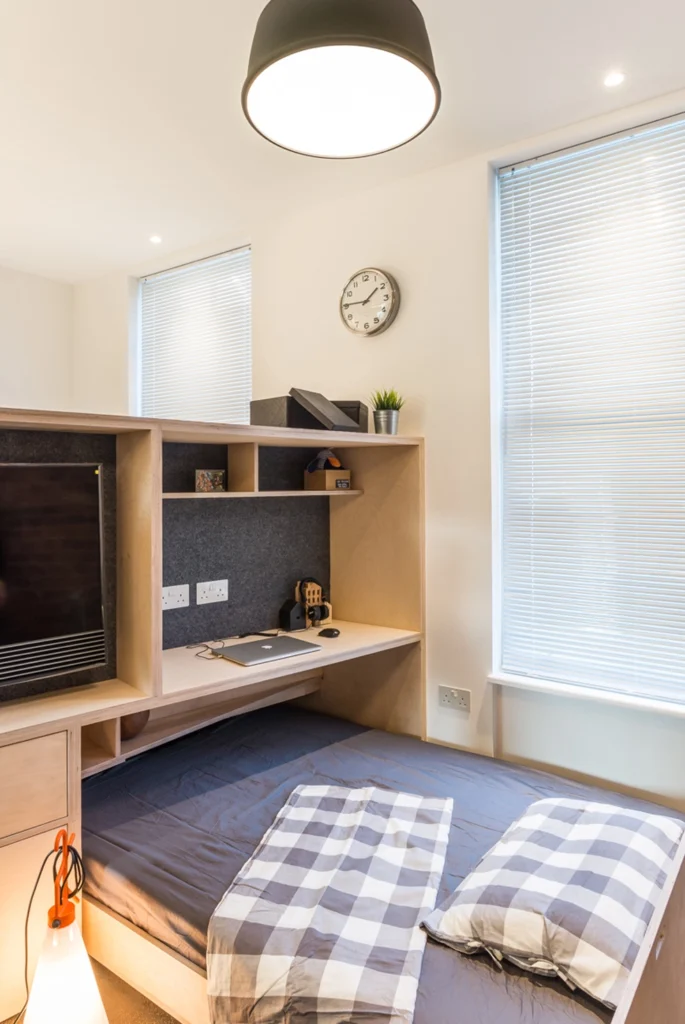
In the living area, the bespoke plywood furniture takes center stage, offering extra versatility. A desk easily transforms into a pull-out bed, turning an office nook into a cozy sleeping area.
'A desk easily transforms into a pull-out bed, turning an office nook into a cozy sleeping area.'
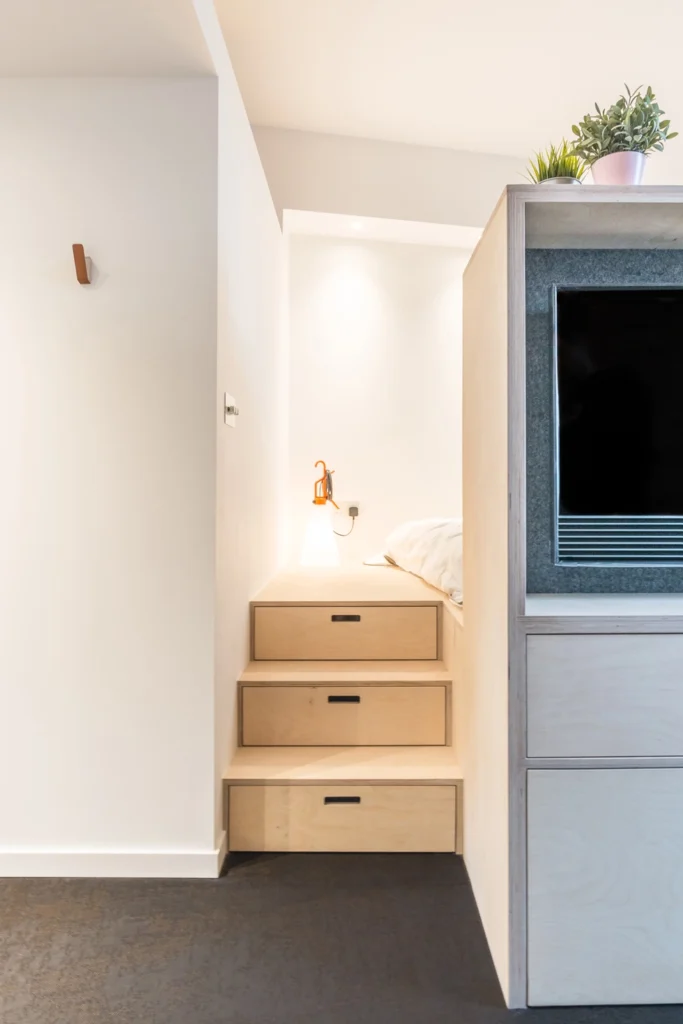
Meanwhile, a raised platform for the main bed enhances comfort while creating cleverly concealed storage drawers. Every corner of the space presents an opportunity to redefine its purpose, catering not only to life’s necessities but also to it’s enjoyment.
Notably, this project has received recognition from top-tier publications like Dezeen and Grand Designs.

DETAILS
Location: Islington, London
Project: Residential
Services: Feasibility to completion
Client: Private
Completed: 2016
TEAM
Contractor: ECOM Contractors
Photos: Francesco Russo