Living Small
Living Small
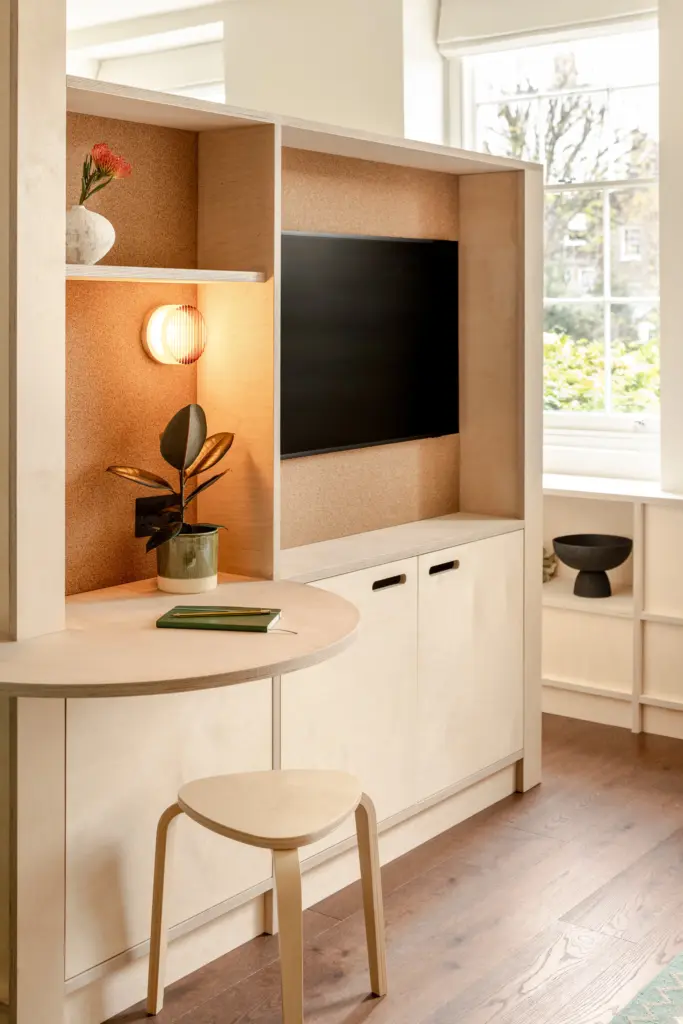
In the heart of Islington, a 25 square metre micro-flat has been transformed into a home that feels larger than its size.
The interior has been carefully planned, with a strong focus on material continuity, natural light and multifunctional spaces. From the joinery to the finishes, every element has been considered to create a coherent and calm environment that maximises both storage and usability, demonstrating how thoughtful design can make a compact home feel open and comfortable.
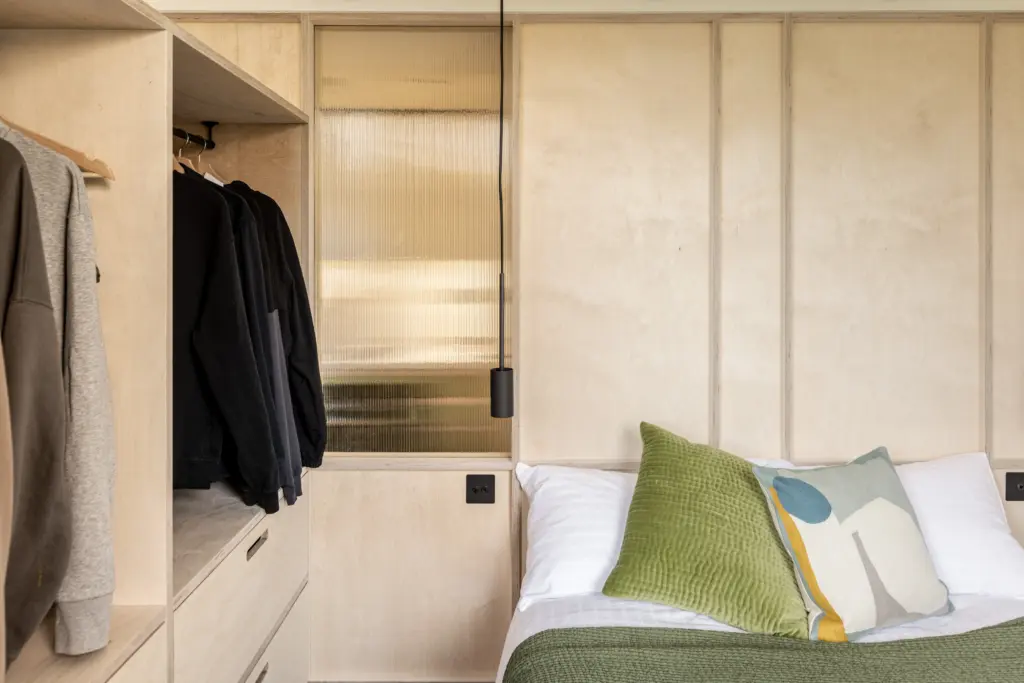
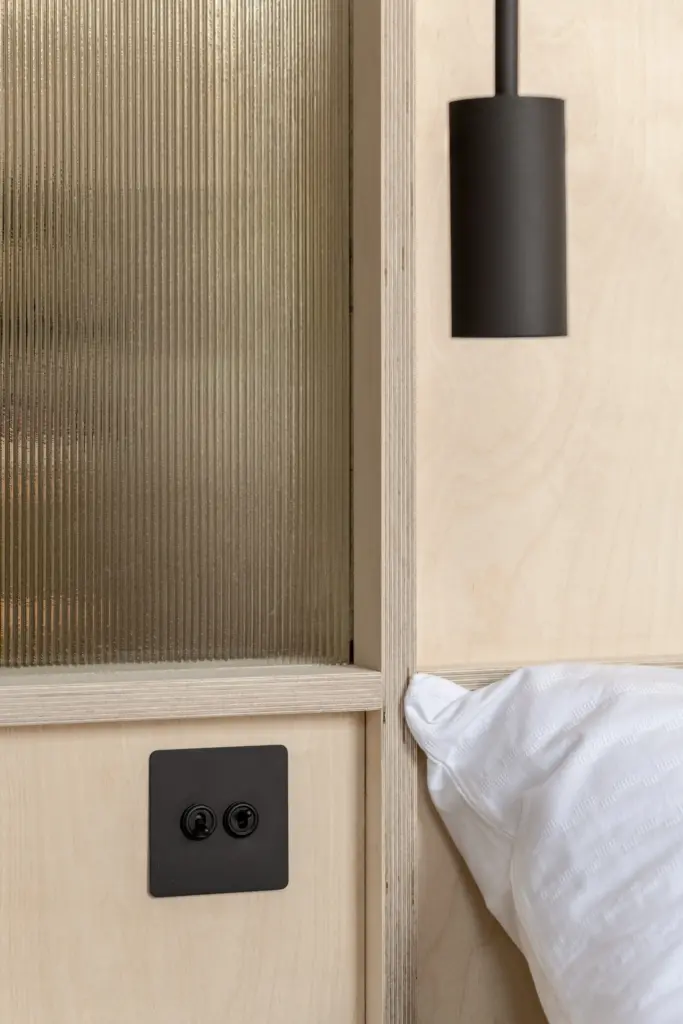
'A central spine runs through the flat, constructed from alternating birch plywood panels and translucent reeded glass.'
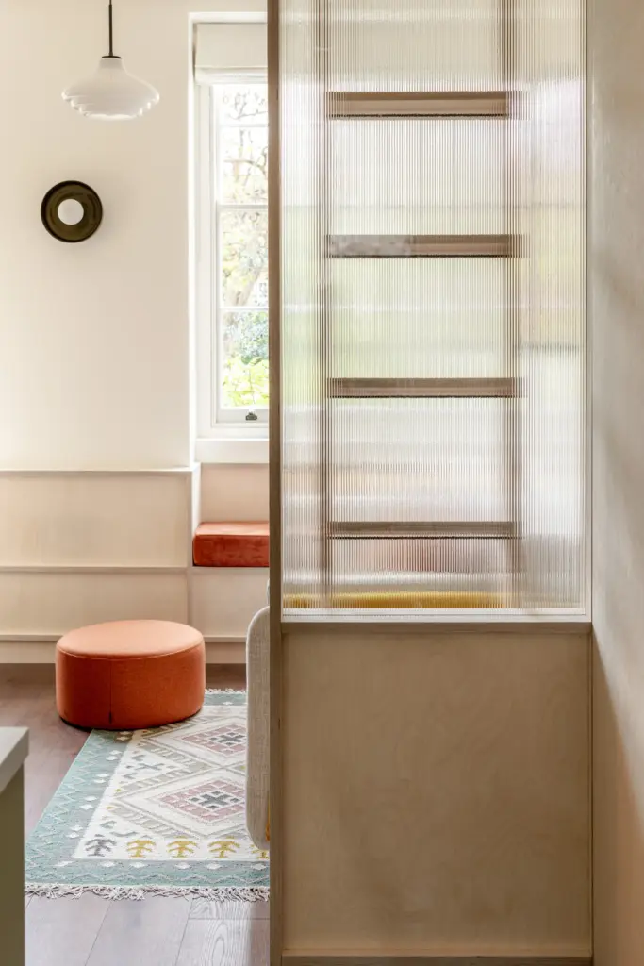
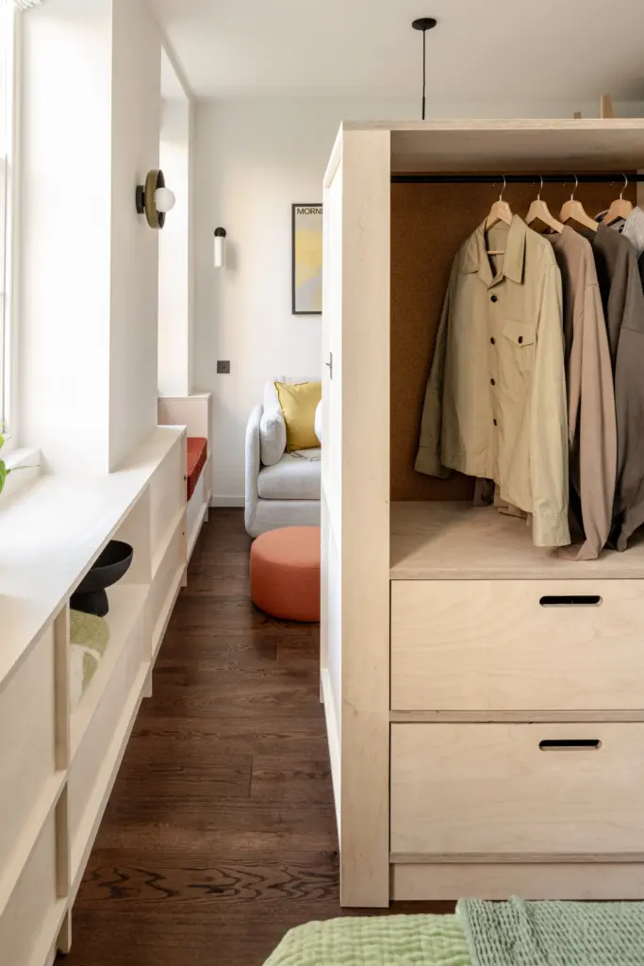
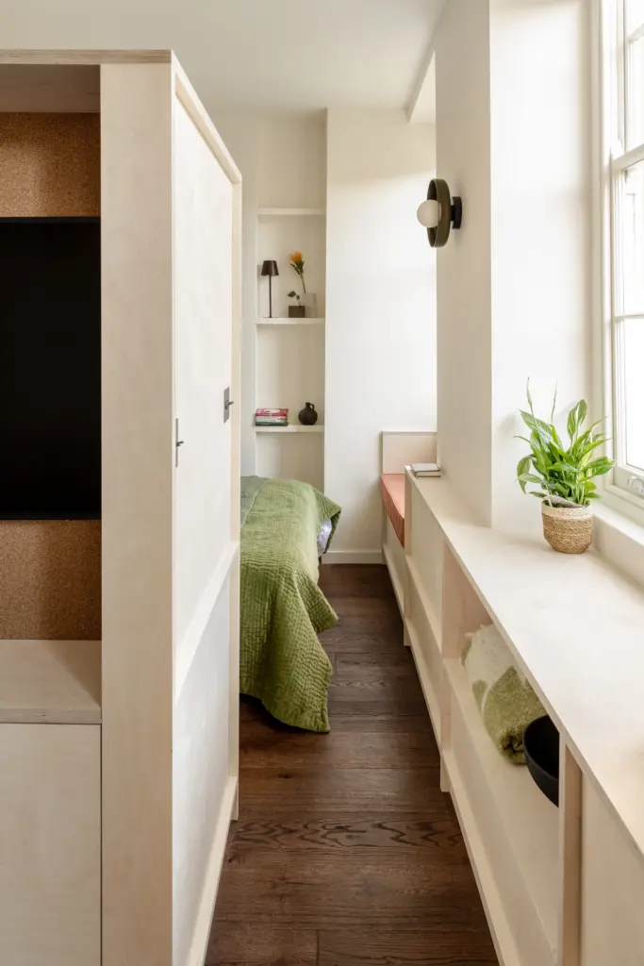
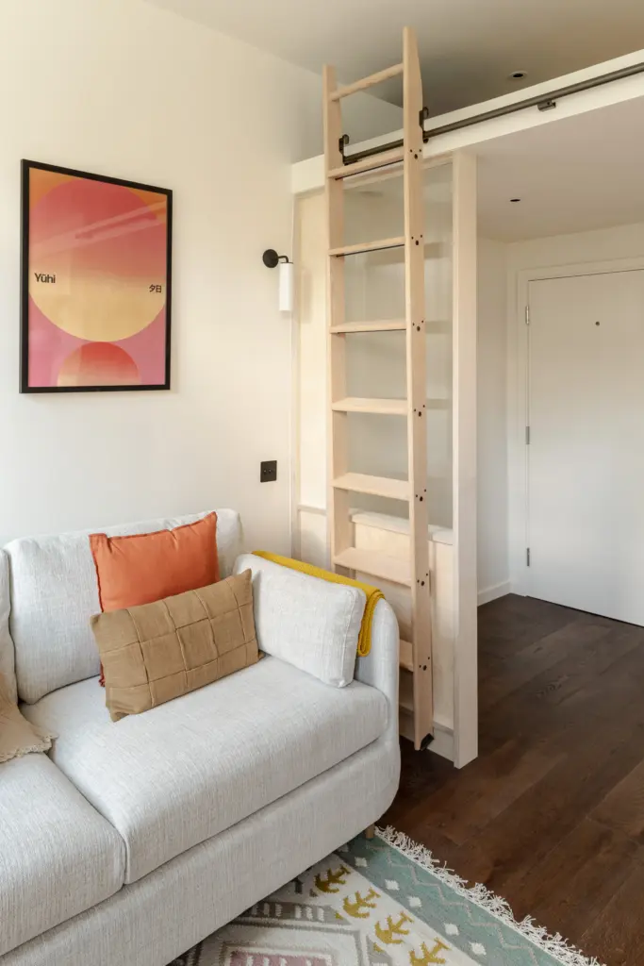
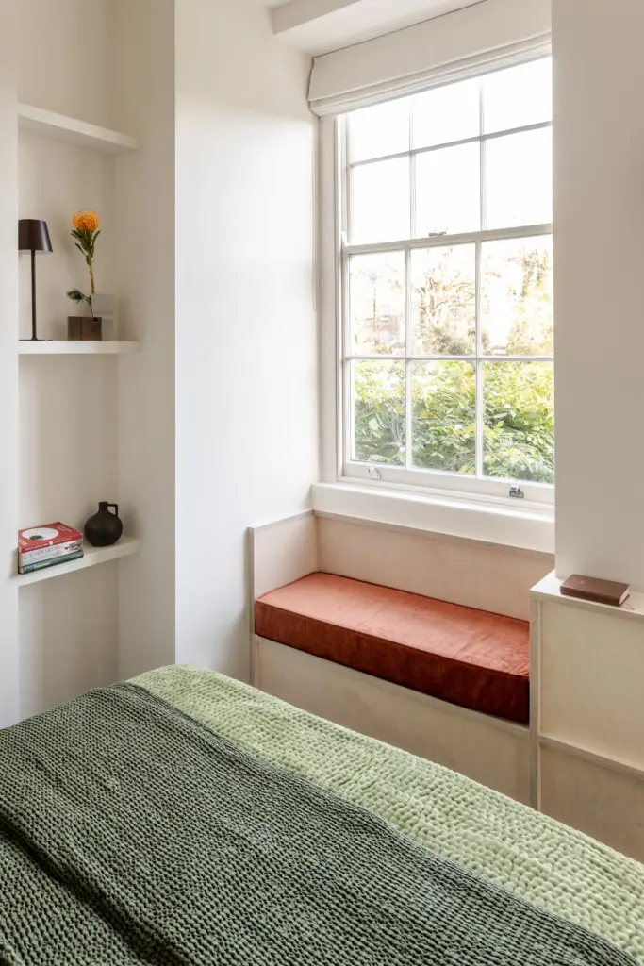

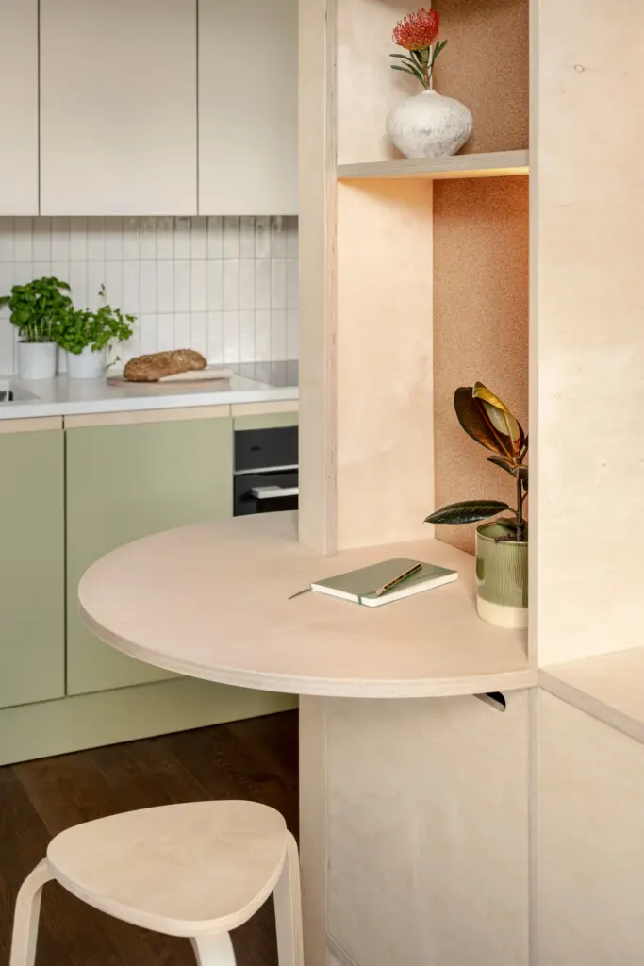
The spine organises the main areas of the home, providing privacy where required while allowing natural light to filter through. Above the kitchen and bathroom, a mezzanine makes use of the generous ceiling height to incorporate additional storage, preserving the openness and perceived volume of the main living area.
Custom furniture elements extend from the spine, defining functions and subtle boundaries without interrupting the spatial flow.
A calm, neutral palette of warm white walls and ceilings, birch panelling and timber flooring forms a restrained and cohesive backdrop, while a bespoke green kitchen, planting, soft furnishings and curated artworks introduce colour and character without overwhelming the space.


The kitchen is conceived as a linear, built-in element within the timber envelope, with integrated appliances, flush cabinetry and a carefully controlled palette.
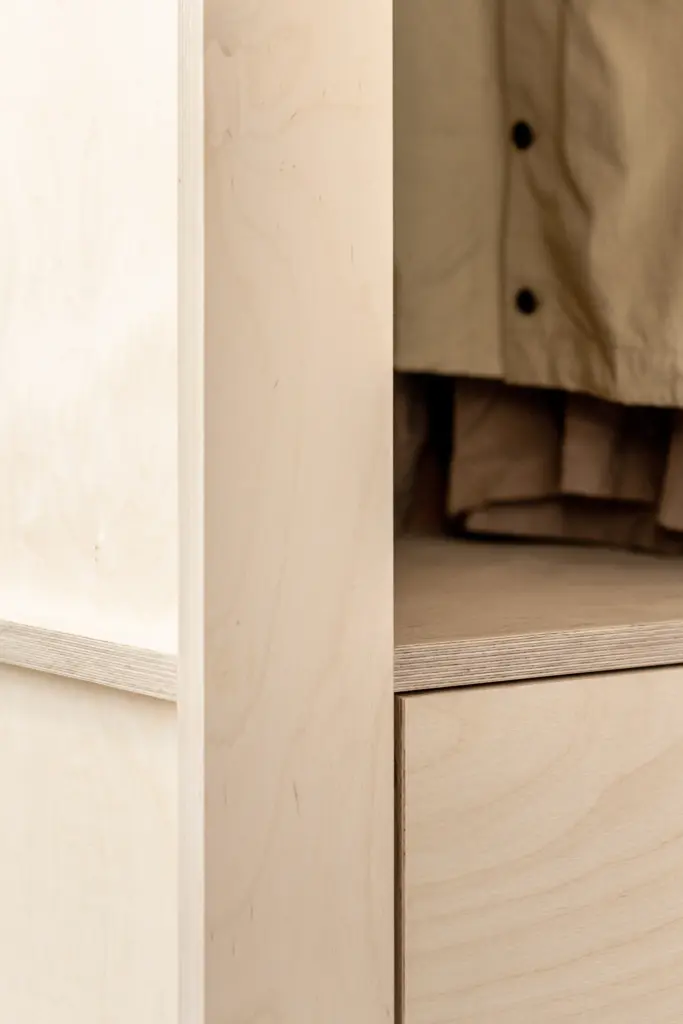
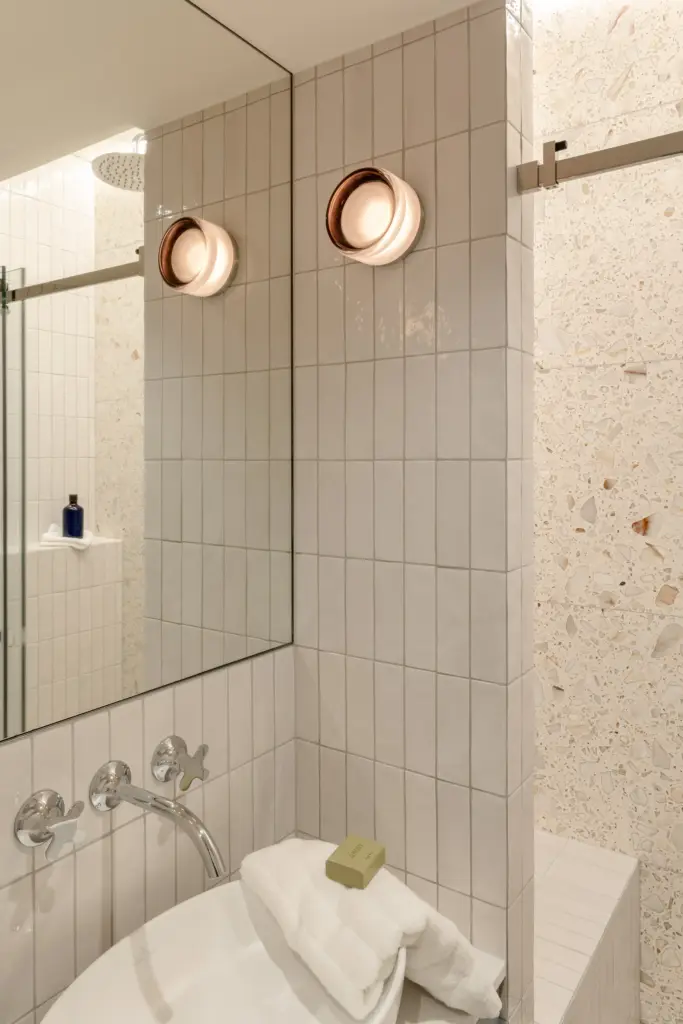
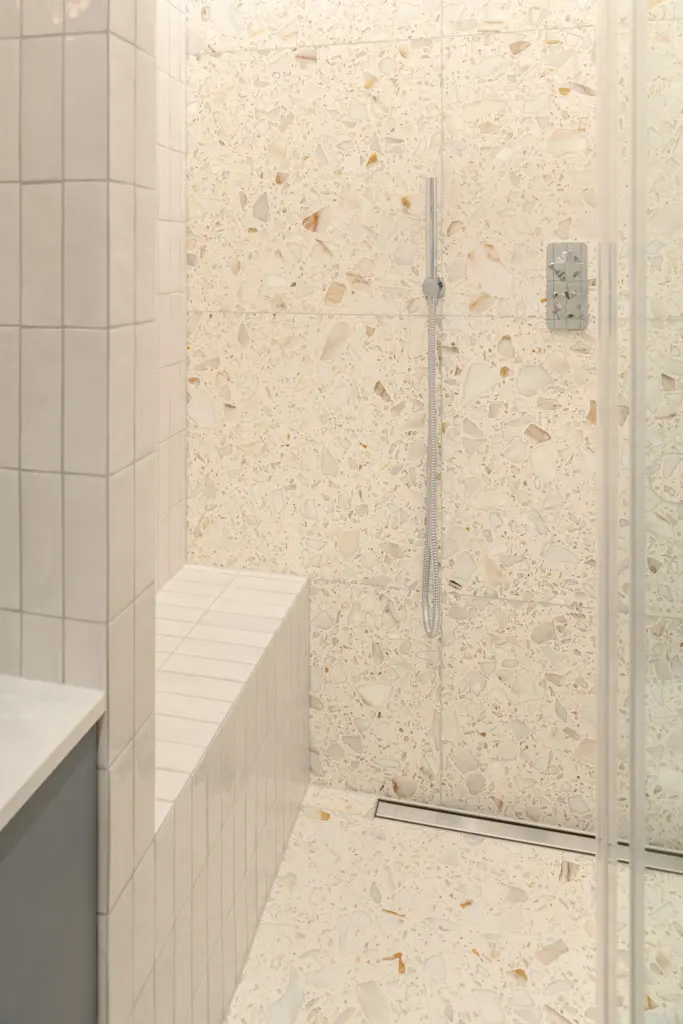
The only enclosed element — the door to the bathroom and utility room — is fully clad in birch plywood. Its surfaces flow seamlessly into the surrounding walls, dissolving the boundary between architecture and furniture and reinforcing a sense of continuity throughout the interior.
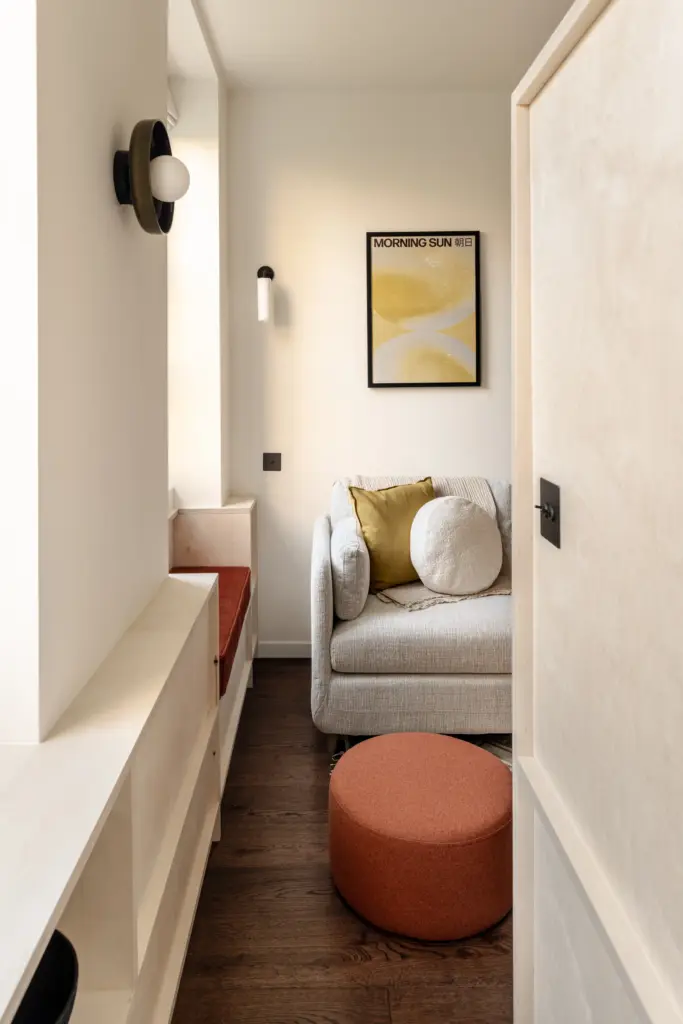
'A reminder that good design expands experience, not square metres.'
Through a careful layering of light, materials and spatial organisation, the micro-flat transforms compact living into a functional and welcoming home, demonstrating that even a single room can feel generous and complete.


DETAILS
Location: Islington, London
Project: Residential
Services: Feasibility to In Use
Status: Completed
Budget: £90,000
TEAM
Contractor: ECOM Contractors
Photos: French + Tye Ltd