HOUSE OF WONDER
HOUSE OF WONDER
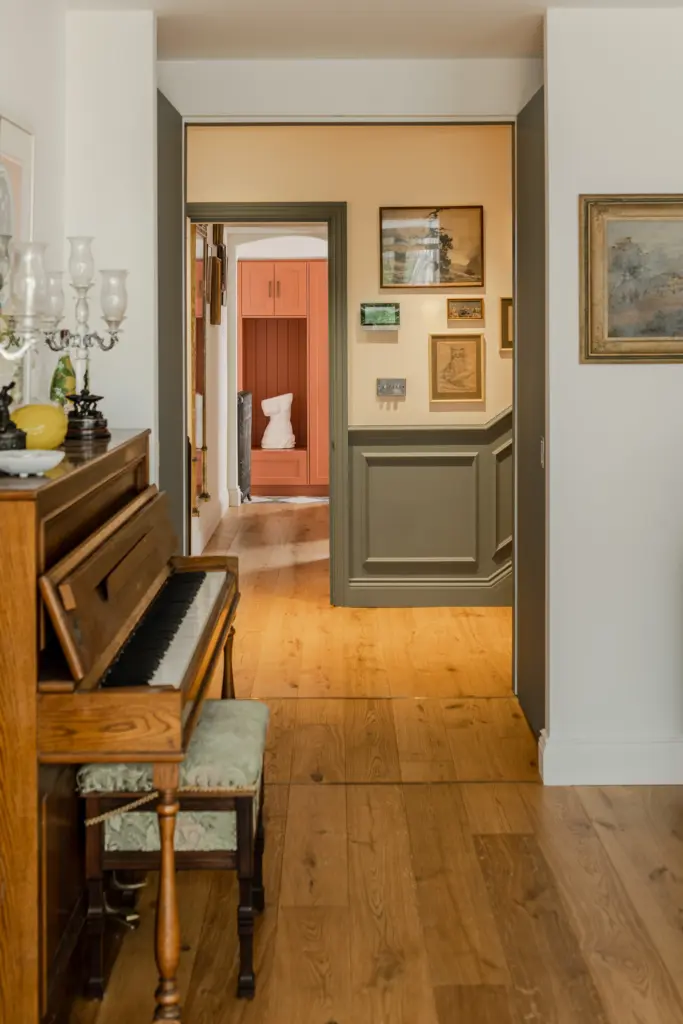
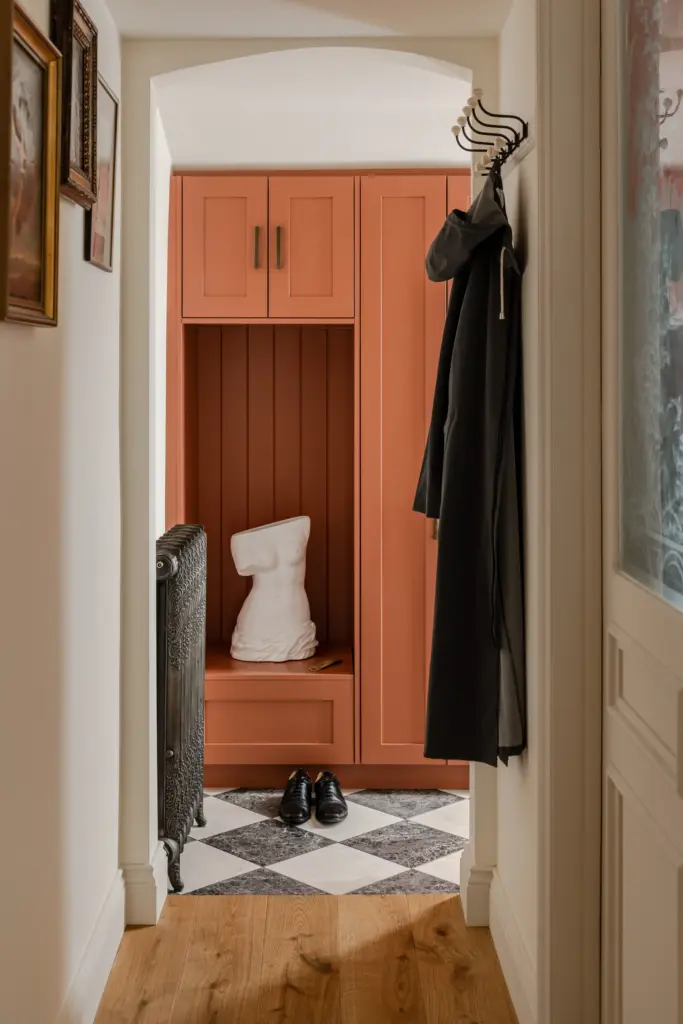
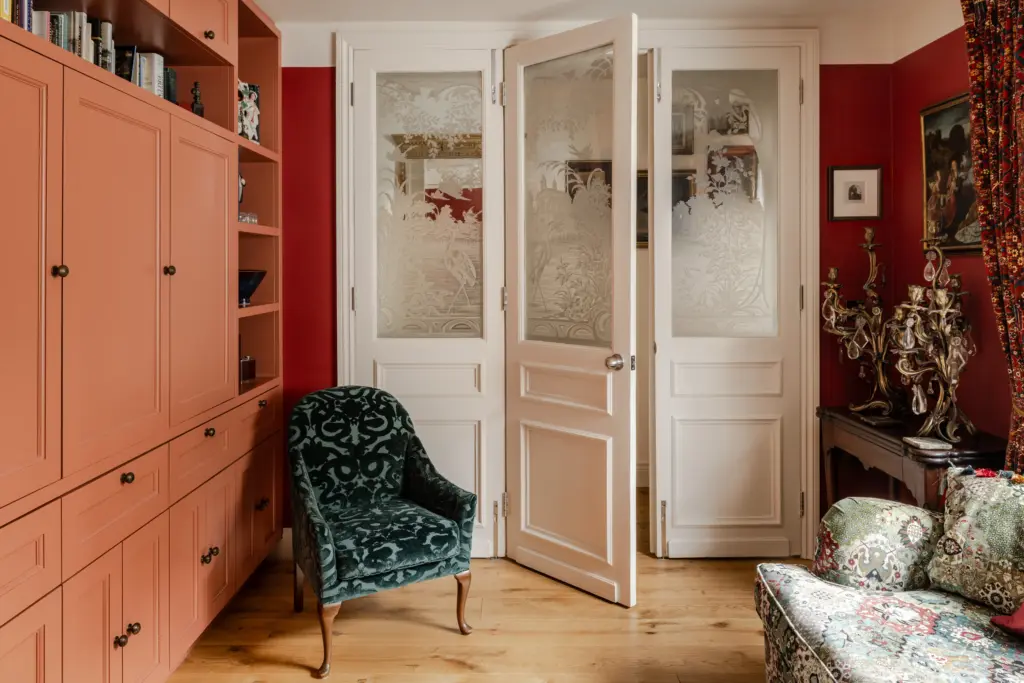
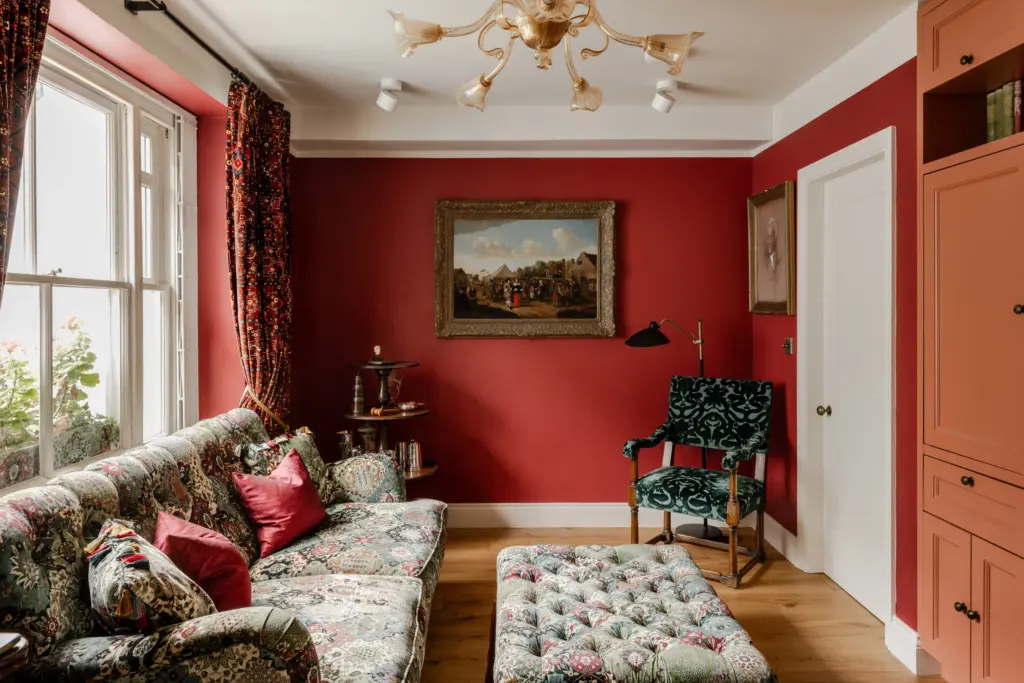
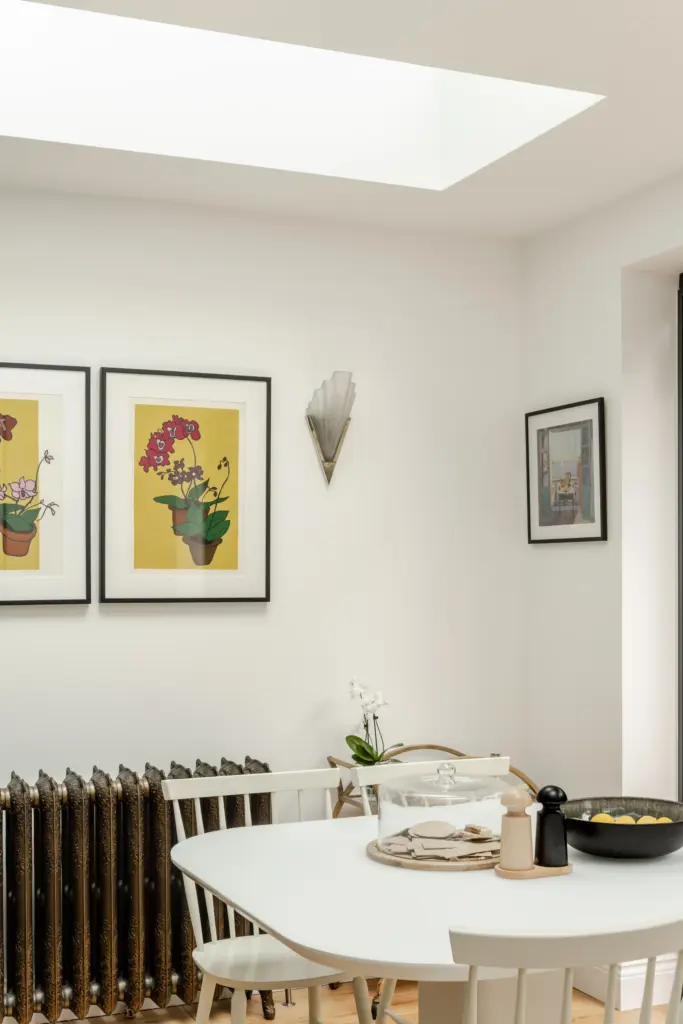
Designed as a sequence of characterful spaces rather than a uniform interior, this Notting Hill duplex reflects the client’s desire for each room to have its own identity while forming a cohesive whole.
Formed by the union of two former flats, the apartment was reimagined as a generous, layered home for a young couple, replacing a fragmented layout with a more fluid and coherent spatial sequence.
A new central staircase anchors the project, stitching the two levels together and establishing a clear rhythm of movement through the apartment. Positioned as the heart of the plan, it draws light deep into the interior and creates moments of connection between floors. More than a simple connector, it acts as a spatial organiser—structuring circulation, framing views, and reinforcing the dialogue between front and rear, inside and out.
'From the entrance, long sightlines extend through the interior towards the garden, drawing in daylight and reinforcing a continuous connection with the outdoors. This relationship is most strongly expressed at lower ground level, where the home has been thoughtfully extended.'


From the entrance, long sightlines extend through the interior towards the garden, drawing in daylight and reinforcing a continuous connection with the outdoors. This relationship is most strongly expressed at lower ground level, where the home has been thoughtfully extended.
Here, generous openings and reclaimed brickwork give the extension a grounded, tactile quality, softening the transition between interior spaces and the beautiful city garden
'Through the careful interplay of light, views, and movement, the project explores a dialogue between interior and exterior, heritage and modernity, resulting in a vibrant, welcoming home tailored to contemporary living and the evolving needs of a young, growing family.'


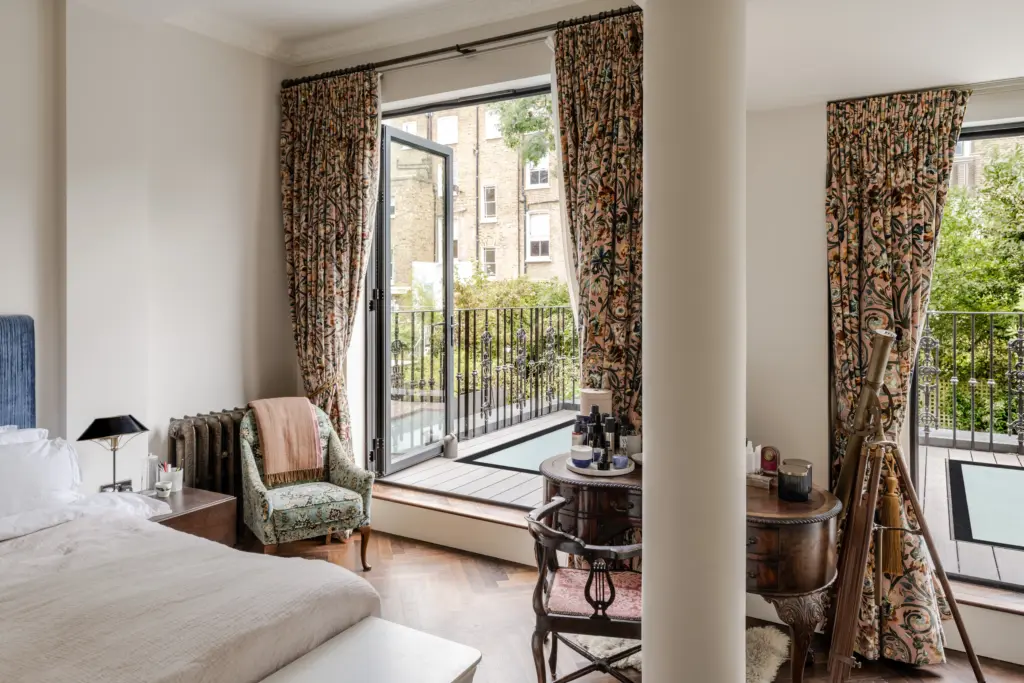
At upper level, the master bedroom is conceived as a quieter retreat, opening onto a private terrace with uninterrupted views over the garden, offering a moment of calm within the overall spatial sequence.
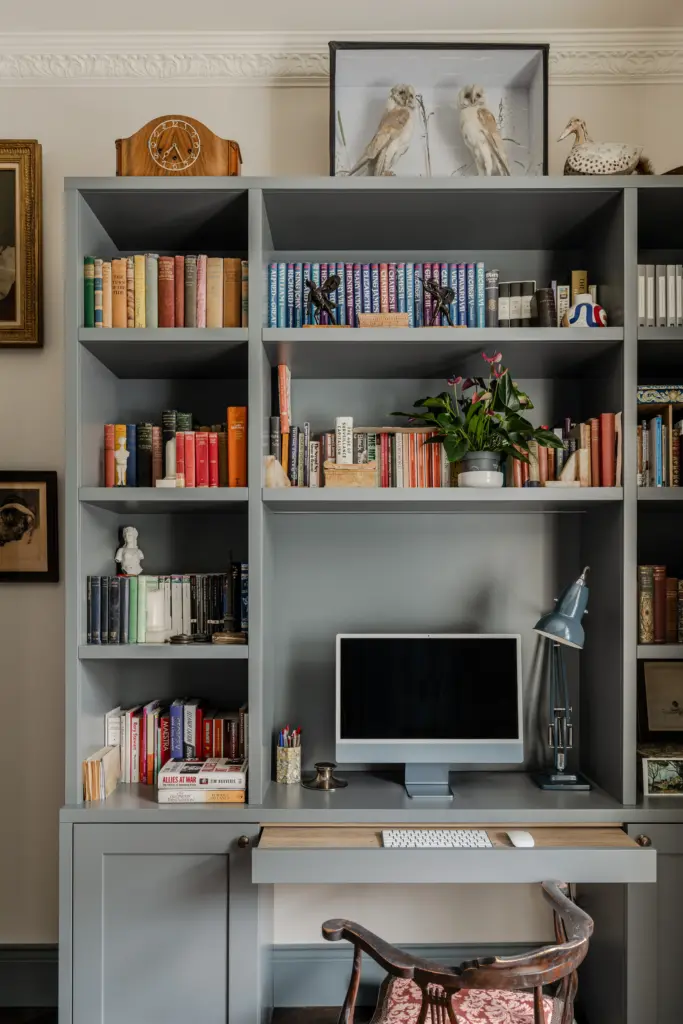
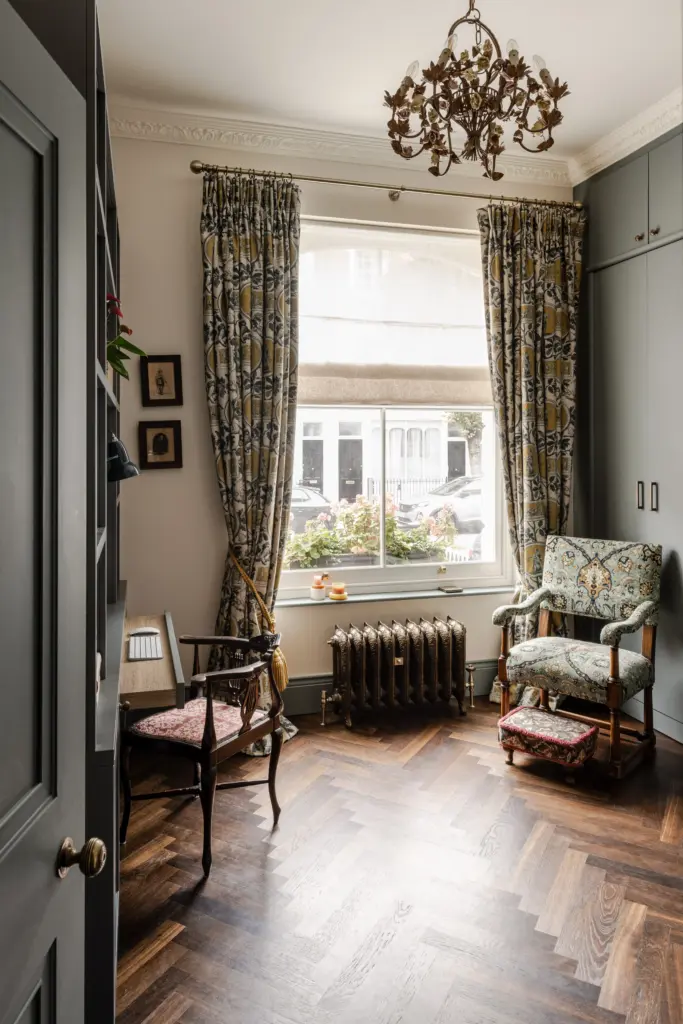
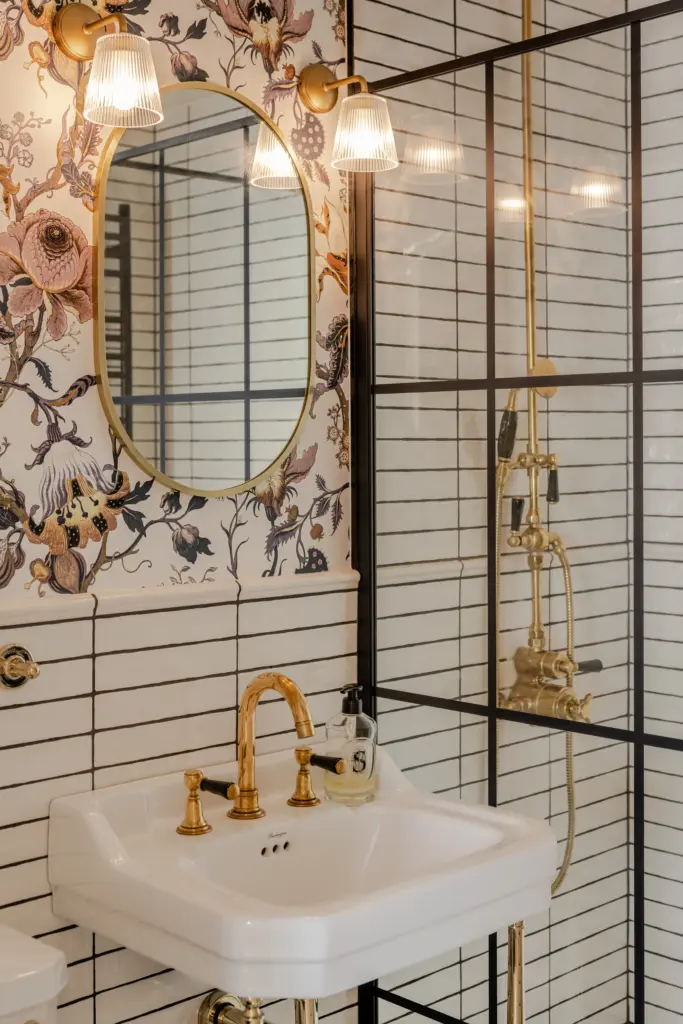
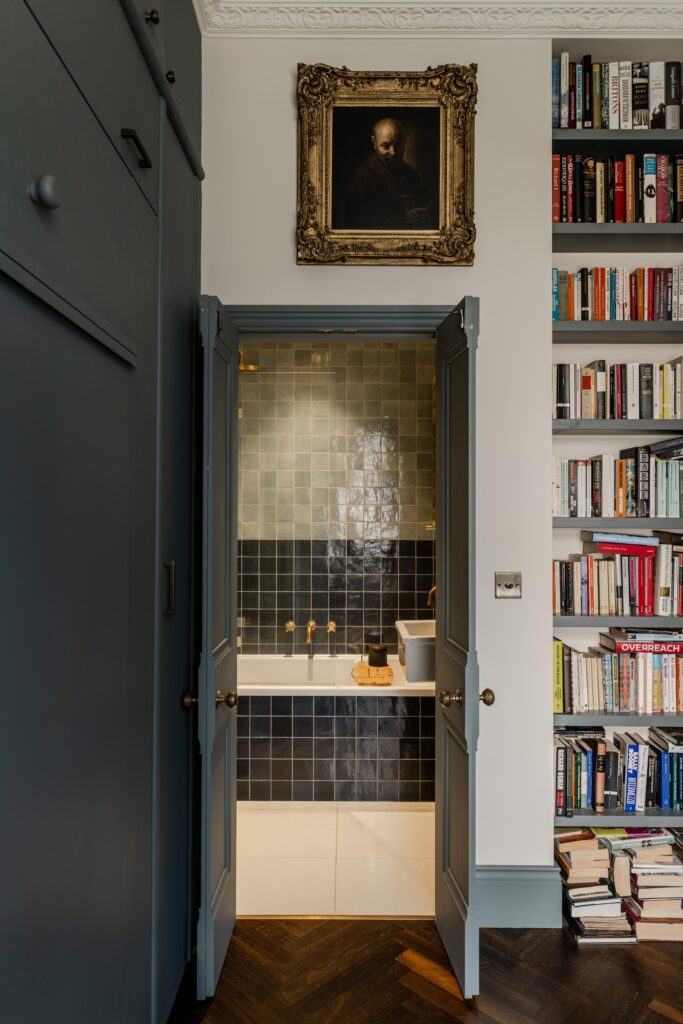
Throughout the apartment, bold contrasts, rich colour palettes, bespoke joinery, and carefully curated vintage pieces define interiors that are both expressive and functional. While each room is given a distinct identity, a consistent architectural language ensures continuity and coherence across the project.
Through the careful interplay of light, views, and movement, the project explores a dialogue between interior and exterior, heritage and modernity, resulting in a vibrant, welcoming home tailored to contemporary living and the evolving needs of a young, growing family.


DETAILS
Location: London, Notting Hill
Category: Residential
Services: Feasibility to In use
Status: Completed
Budget: £500,000
TEAM
Contractor: ECOM Contractors Ltd
Structural Engineer: GRA Structures Ltd
Photos: French & Tye Ltd