Dairy Mews
Dairy Mews
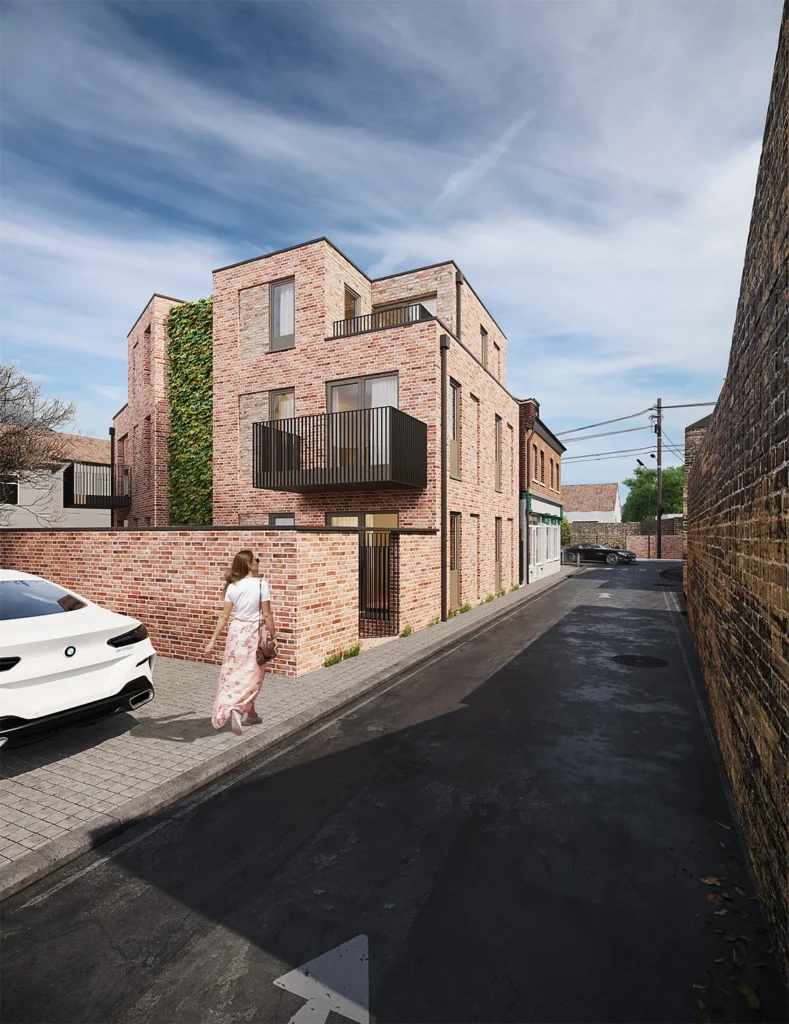
We have been granted planning permission for an exciting mixed-use development featuring nine contemporary flats and a ground-floor commercial unit. It’s strategically located on a corner plot, just a five-minute walk from Chadwell Heath Station, East London.
The property was acquired by our client a few years ago, with an existing planning permission that allowed for partial demolition of the current structure, the construction of a three-story extension, and the creation of seven flats alongside a ground-floor commercial unit facing the bustling High Street.
After conducting a thorough assessment, we recognized numerous design flaws in the approved plan, which failed to maximize the site’s potential. Consequently, we embarked on a revision of the scheme to enhance both the proposal’s overall quality and spatial utilization.
“After conducting a thorough assessment, we recognized numerous design flaws in the approved plan, which failed to maximize the site's potential.”
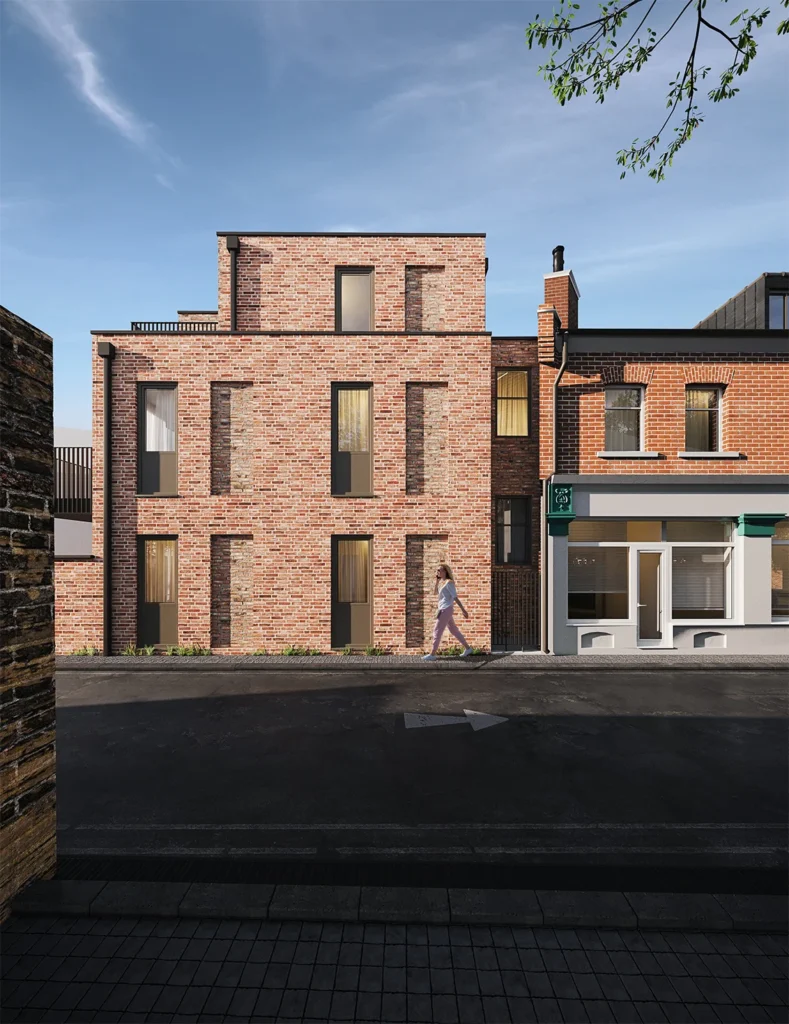
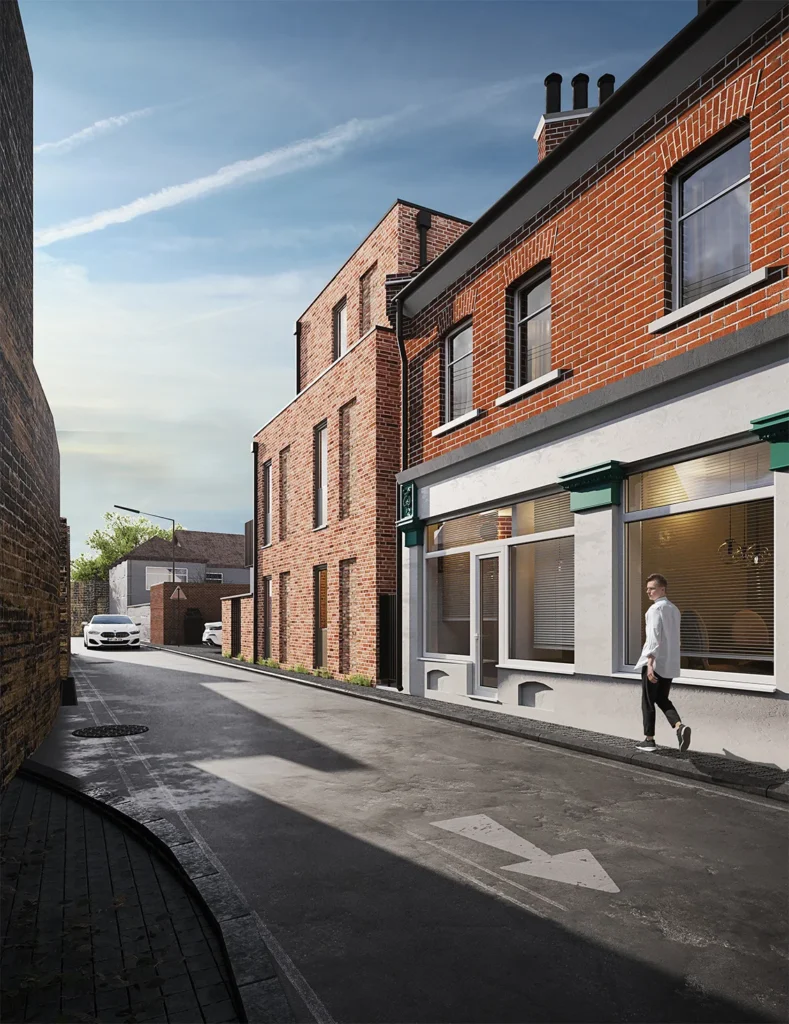

The core principle of our new design remains consistent: retaining the front building for a ground-floor commercial unit and upper-floor apartments while demolishing the rear warehouse for a three-story new build. The layout and massing have been reimagined for efficiency and aesthetics.
These changes have increased the number of flats from seven to nine, all designed to be accessible and adaptable. Private amenity spaces are provided for most units, with a communal garden to compensate for those without and to meet the local planning policies regarding children’s play space. We’ve also added home office spaces to adapt to changing work and living trends.
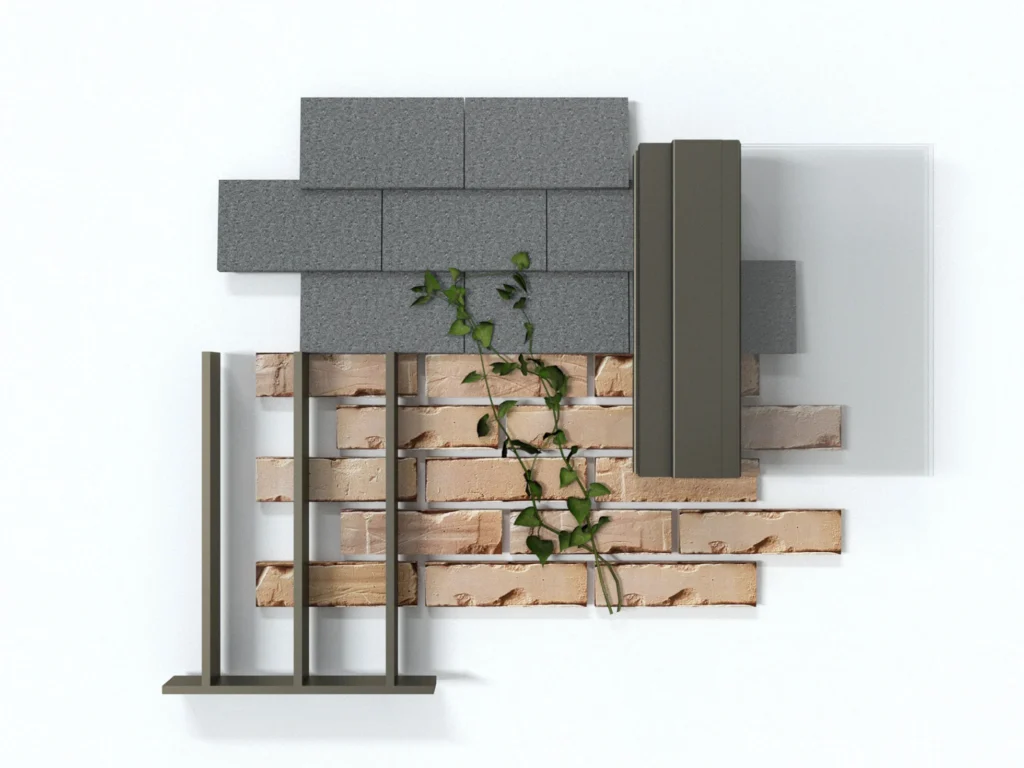
Our choice of brick shades creates a harmonious transition between existing red bricks and neighbouring pale yellow bricks. Dark mortar emphasizes the recessed façade, and a living wall enhances the rear façade break and marks the main entrance to the flats.
“Our choice of brick shades creates a harmonious transition between existing red bricks and neighbouring pale yellow bricks.”


This scheme received approval from the Barking and Dagenham Council last summer, and we’re now focused on bringing it to life by year-end.


DETAILS
Location: London, Chadwell Heath
Category: Housing
Services: Feasibility to Planning
Status: Sold post-planning
Budget: £1,5 Million
TEAM
Planning consultant: JTS Partnership LLP
Transport Consultant: RGP Partnership Ltd
Daylight & Sunlight: Herrington Consulting Ltd
SUDs: Herrington Consulting Ltd
Acoustic Consultant: Peak Acoustic Ltd