Cassina Store
Cassina Store
We partnered with Cassina Spa to revamp their London store, developing their initial concept design for a new bespoke steel and glass staircase and the remodeling of their office space.
Cassina has been designing the future of interiors for almost 100 years. It has always had a pioneering attitude thanks to its commitment to research, innovation and excellence, combining avant-garde technological skill with traditional craftsmanship. Thanks to its unique and eclectic collection, the Italian brand proposes welcoming atmospheres by combining new products with the icons of the Modern Movement.
“Located within a Grade II Listed Building, the project required us to secure Full Planning and Listed Building Consent from the Local Authority before proceeding.”
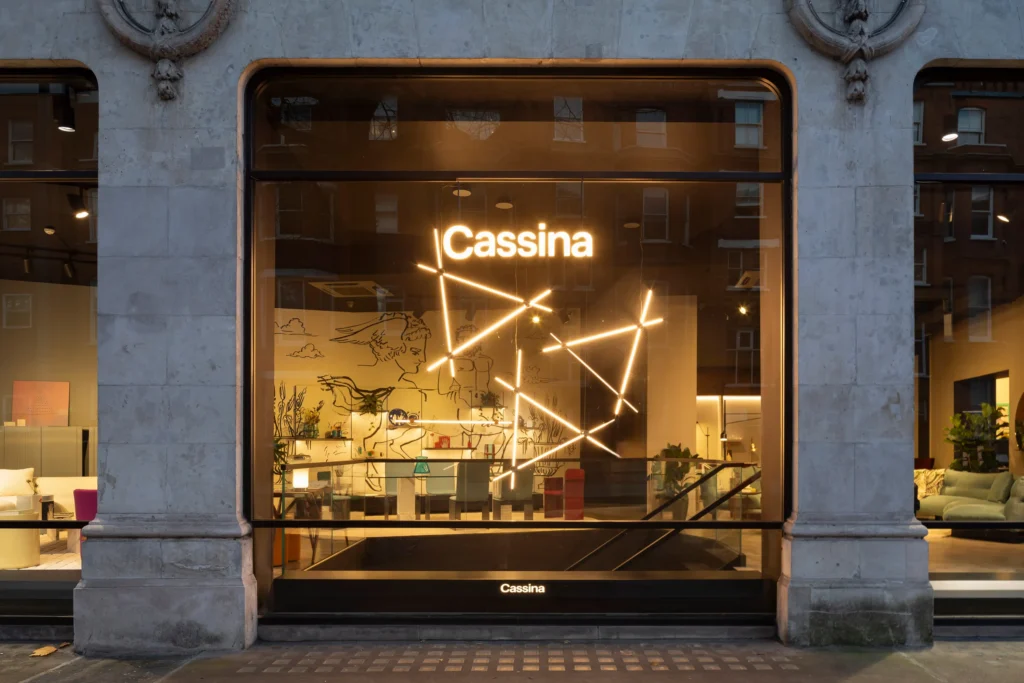

Located within a Grade II Listed Building, the project required us to secure Full Planning and Listed Building Consent from the Local Authority before proceeding.
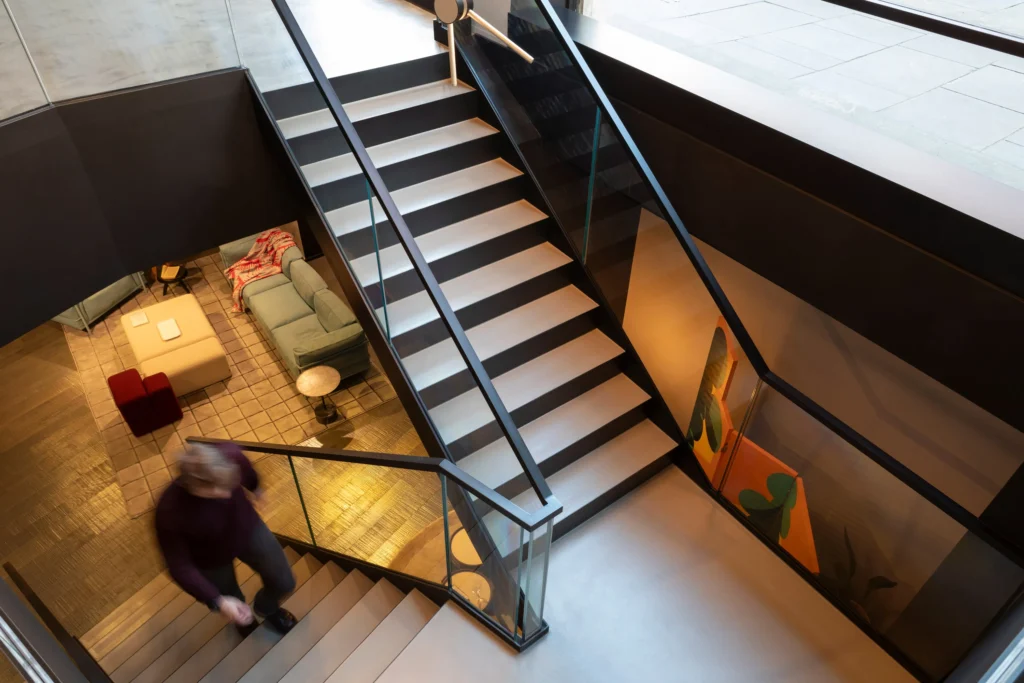
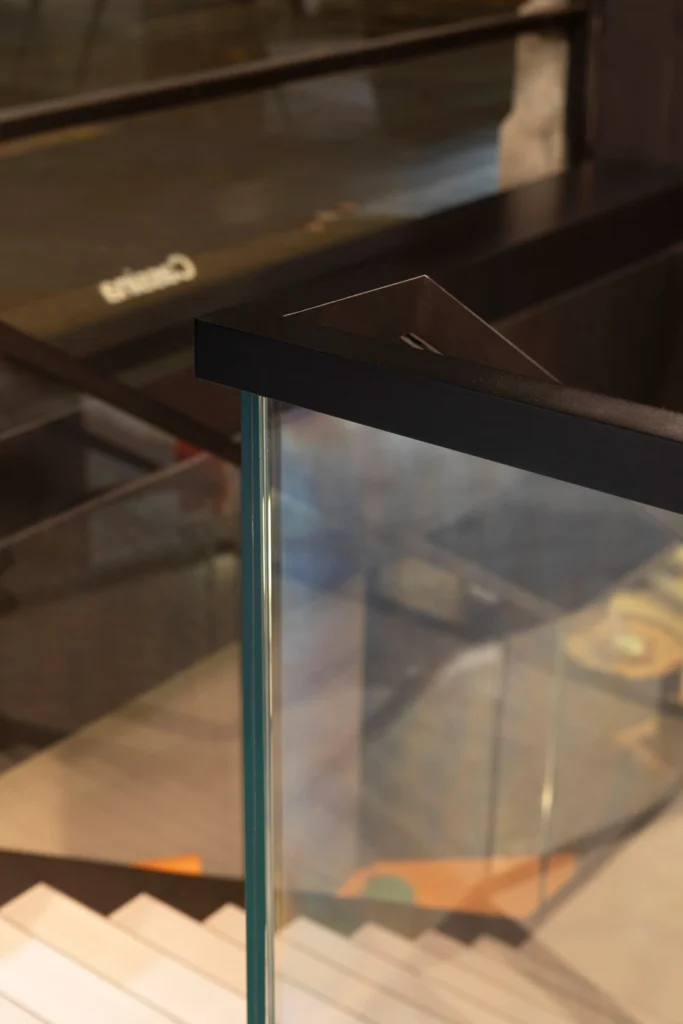
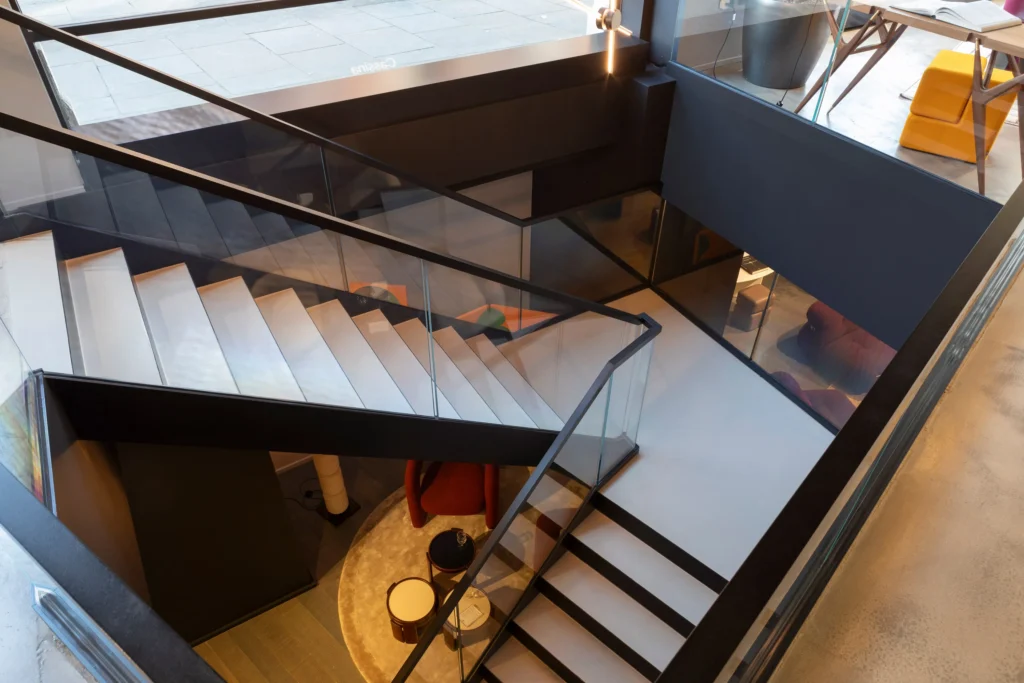
Once all necessary approvals were in place, we worked closely with Cassina and their partners to finalize the design of the new staircase and the office interiors. The staircase features bold, black structural elements, frames, and reveals that align with the client’s branding, creating a striking contrast with the smooth resin flooring of the landing and steps. The glass balustrade not only enhances the modern aesthetic but also allows natural light to flow into the basement area below.
“The staircase features bold, black structural elements, frames, and reveals that align with the client’s branding, creating a striking contrast with the smooth resin flooring of the landing and steps.”


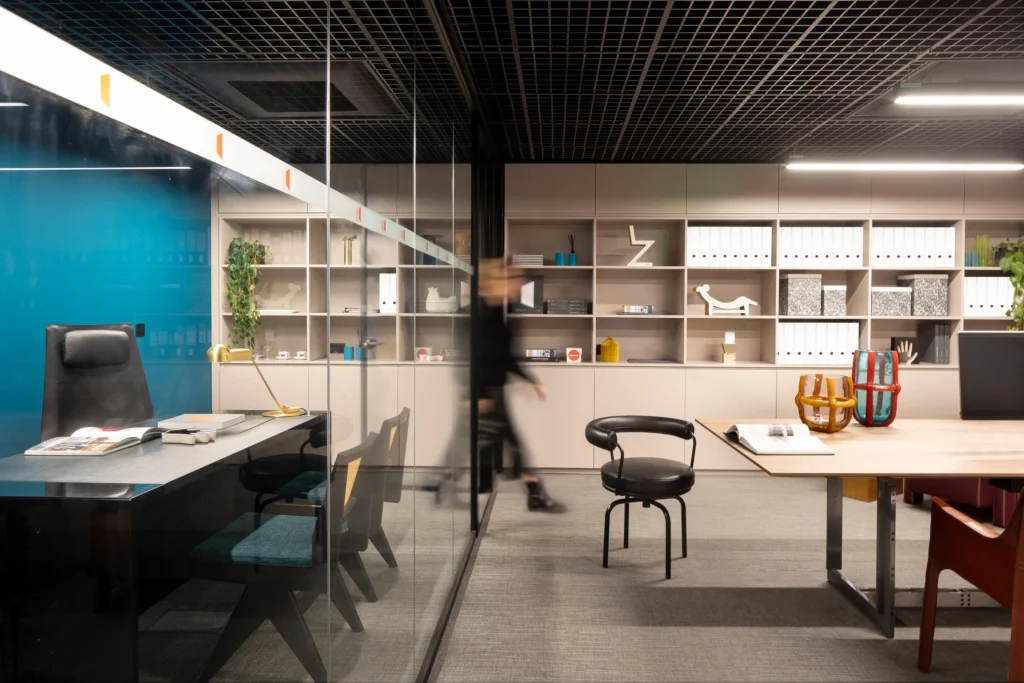
The office space embraces a bold palette of colours and materials, including woven vinyl flooring, a black aluminium suspended ceiling system, and custom frames for the glass partitions between the meeting room, private office, and desk area. A bespoke light grey bookshelf runs the full length of one wall, offering ample storage while providing a subtle contrast to the vibrant blue feature wall of the private office.
DETAILS
Location: Kensington & Chelsea, London, UK
Category: Retail
Services: Concept to Completion
Status: Completed
TEAM
Main contractor: Arved Sistemi Modulari Srl
Stair subcontractor: Le Scale Srl
Photos: Agnese Sanvito